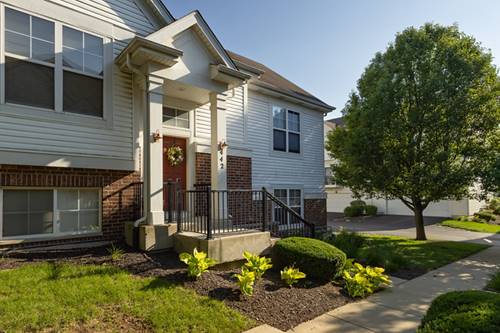
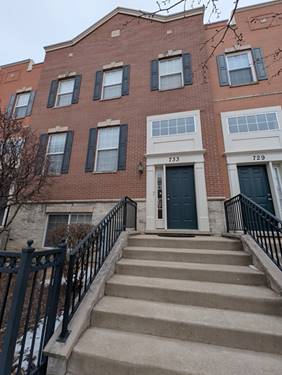
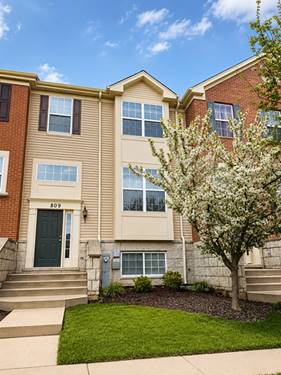
BEST LOCATION IN 204 SCHOOL DISTRICT! Over 2300 sq ft of living space on 4 levels on this well-maintained townhome. LARGEST MODEL with High ceiling AND a main level family room area! 3 bedrooms with 2.5 bathrooms with hardwood floors in the living room, kitchen, dining room and family room. Oversized kitchen with stain steel appliances, granite counters, island as well as breakfast bar. Dining room/family room combo with sliding glass door on to the balcony. AMAZING sunlight in the entire home. ALL BEDROOMS have gorgeous hardwood floors. Basement has TILE. NO CARPET in the house at all. CLEAN AND READY. Primary Bedroom has a walk-in closet with adjoining bathroom with dual sink vanity, soaking tub and separate shower. Bedroom 2 and Bedroom 3 have walk-in closets and a shared full bathroom. 2ND FLOOR LAUNDRY IS PERFECT. GREAT layout for a townhome. The finished basement offers additional recreational space as well as storage areas. Attached 2 plus garage with a two-vehicle driveway outside. PLAZA ON NEW YORK is an amazing community with fantastic neighbors. 3 minutes from METRA, PARKS, COSTCO, ROUTE 59, FOX VALLEY and SO MUCH MORE!
Property Map
Please use the print button to include maps when printing.
For more information about 533 Plaza, Aurora, IL 60504 contact Corcoran Urban Real Estate.
Broker Reciprocity
Listing provided by Property Economics Inc.
All information provided is deemed reliable but is not guaranteed and should be independently verified.
The data relating to real estate for sale on this web site comes in part from the Broker Reciprocity Program
of the Midwest Real Estate Data LLC. Real estate listings held by brokerage firms other than Urban Real Estate are
marked with the Broker Reciprocity logo and detailed information about them includes the name of the listing brokers.
Some IDX listings have been excluded from this website.