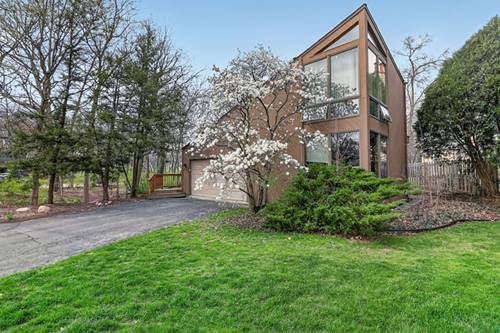
Located in Denburn Woods, one of Downers Grove's most enchanting enclaves, this architecturally striking five-bedroom Mid-Century Modern retreat was designed by noted architect Richard Marker. Surrounded by towering trees, the home features two-story walls of glass, clerestory windows, a dazzling staircase, cathedral ceilings, diagonal cedar siding, sliding glass doors, hardwood floors and thoughtful modern updates. The home office is on the main level near the living room, with beautiful year-round views of the forested yard. The renovated kitchen offers quartz countertops, JennAir stainless steel appliances, a breakfast bar for six and direct deck access which is used year round. The primary suite and three additional bedrooms share a continuous balcony overlooking the wooded setting. A lower-level bedroom with ensuite bath and walk-in closet is ideal for guests, au pair or multigenerational living. This is a home that seamlessly connects the indoors with nature. Conveniently located near Maple Grove Forest, Avery Coonley School, BNSF Metra Train Station, Fishel Park and Downtown Downers Grove. A rare combination of architecture, privacy and location. Move Confidently.
Property Map
Please use the print button to include maps when printing.
For more information about 5337 Brookbank, Downers Grove, IL 60515 contact Corcoran Urban Real Estate.
Broker Reciprocity
Listing provided by Berkshire Hathaway HomeServices Chicago
All information provided is deemed reliable but is not guaranteed and should be independently verified.
The data relating to real estate for sale on this web site comes in part from the Broker Reciprocity Program
of the Midwest Real Estate Data LLC. Real estate listings held by brokerage firms other than Urban Real Estate are
marked with the Broker Reciprocity logo and detailed information about them includes the name of the listing brokers.
Some IDX listings have been excluded from this website.