Corcoran Urban Real Estate
$0 to $5,000,000
Any Beds
Any Baths
For Sale
16 Properties Within 0.5 miles of: 5337 W Barry, Chicago

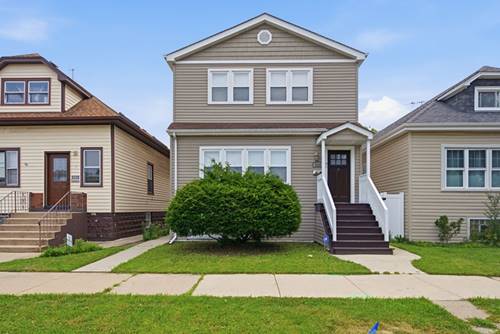
5337 W Barry
Chicago, IL 60641

  • 4 Beds
  • 4 Baths
Price

$615,000

Est Payment
$4,151 / month (details)  
Beds
4  
Baths
4  
Rooms
9  
Type
Detached  
Sq. Ft.
n/a  
Lot Size
30 X 125  
Neighborhood
Belmont Cragin  
MLS
#12709763
Status
Active

Property Description

Beautifully maintained Belmont-Cragin home situated on an oversized lot, offering 4 bedrooms, 4 full bathrooms, and an optional 5th bedroom or office in the finished basement. The sun-filled main level features rich hardwood floors, recessed lighting, oversized windows, and an open-concept layout perfect for everyday living and entertaining. The chef's kitchen boasts marble countertops, custom 42" cabinetry, stainless steel appliances, a large center island with seating, and an expansive eat-in dining area with direct access to the oversized deck. The spacious primary suite offers room for a king-sized bed, generous closet space, and a spa-inspired ensuite featuring a double vanity, soaking tub, and separate glass shower. All bathrooms are tastefully updated with modern finishes. The fully finished basement provides an incredible amount of additional living space with a massive recreation room, dual-zone HVAC, full bathroom, optional 5th bedroom, laundry room, and abundant storage-ideal for entertaining, a home gym, playroom, or related living. Outside, enjoy a beautifully fenced backyard with a maintenance-free vinyl privacy fence, newer concrete, oversized deck and a 2.5-car garage. Additional highlights include Conveniently located near schools, parks, shopping, restaurants, public transportation, and expressways, this home offers the perfect blend of space, style, and functionality.

Property Map

Property Details

Rooms

Room
Level
Flooring
Size
Living Room
Main
Hardwood
20X12
Dining Room
Main
Hardwood
15X12
Kitchen
Main
Hardwood
17X12
Family Room
Basement
Ceramic Tile
20X15
Laundry
Basement
Ceramic Tile
14X12
Master Bedroom
Second
Carpet
14X18
Bedroom 2
Second
Carpet
13X10
Bedroom 3
Second
Carpet
12X12
Bedroom 4
Second
Carpet
14X10
Bedroom 5
Basement
Ceramic Tile
10X9

Utilities

  • Heating Natural Gas, Forced Air
  • Cooling Central Air, Zoned
  • Water Lake Michigan, Public
  • Sewer Public Sewer

Additional Information

Interior Features
1st Floor Full Bath
Appliances
Range, Microwave, Dishwasher, High End Refrigerator, Disposal, Stainless Steel Appliance(s)
Parking
2 Garage Spaces, Off Alley, Garage Door Opener, Yes, Garage Owned, Detached, Garage, Parking included in price
Schools
District 299

Payment Calculator

$
$
$
$
$
%
$
years
%
Principal & Interest
$0
Property Tax
$0
Assessments
$0
Home Insurance
$0
Mortgage Insurance
$0

Nearby Transportation

  • Bus 77 0.2 mi
  • Bus 85 0.3 mi
  • Bus 76 0.4 mi
  • Bus 152 0.7 mi
  • Bus 54 0.7 mi
  • Bus 91 0.8 mi
  • Bus 74 0.9 mi
  • Bus 80 1.2 mi
  • I 90 East 1.9 mi
  • I 94 East 1.9 mi
  • I 90 West 1.9 mi
  • I 94 West 1.9 mi
  • I 290 West 4.5 mi
  • I 290 East 4.5 mi
grid
Register to see 1 more properties