Corcoran Urban Real Estate
$0 to $5,000,000
Any Beds
Any Baths
For Sale
4 Properties Within 0.5 miles of: 534 E Park, Elmhurst

534 E Park
Elmhurst, IL 60126

  • 3 Beds
  • 2 Baths
  • 1,224 Sq. Ft.
  • Built In 1957
Price

$719,000

Est Payment
$4,461 / month (details)  
Taxes
$9,127  
Beds
3  
Baths
2  
Rooms
9  
Type
Detached  
Sq. Ft.
1,224  
Lot Size
65 X 112  
Built
1957  
Neighborhood
Elmhurst  
MLS
#12732985
Status
Active (5 days)

Property Description

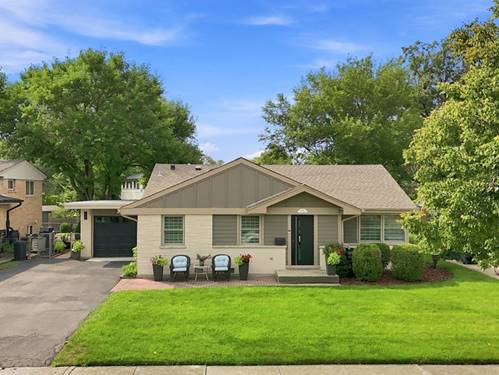
Amazing split-level home in the heart of Elmhurst offering 4 bedrooms, 2 beautifully renovated bathrooms, and three levels of complete luxury. Thoughtfully updated with exceptional craftsmanship and high-end finishes, this home truly stands apart from anything else on the market in this price range. Step inside to gorgeous engineered hardwood flooring throughout, beautiful custom trim and doors with magnetic locks, and an impressive white oak and glass staircase that adds a sophisticated modern touch. The stunning kitchen is designed to impress, featuring European-style cabinetry, quartz countertops, high-end appliances, and an oversized center island with a retractable downdraft hood, perfect for cooking, entertaining, and everyday living. Additional upgrades include newer Marvin windows on the main level, James Hardie exterior siding, a Bosch AquaStar natural gas tankless water heater, new roof shingles, and new garage doors. Every detail reflects the owners' commitment to quality and premium finishes. The lower-level bathroom offers a true spa-like experience with heated floors and beautiful contemporary finishes. Outside, enjoy a spacious paver patio designed for entertaining, relaxing, and hosting family and friends. Ideally located near Elmhurst University, vibrant Downtown Elmhurst, Oak Brook shopping and dining, major highways, stores, restaurants, and everyday conveniences. All of this within the highly regarded Elmhurst school district. Exceptional finishes, outstanding craftsmanship, and an unbeatable Elmhurst location, this is a home you have to see in person to fully appreciate!

Property Map

Property Details

Rooms

Room
Level
Flooring
Size
Living Room
Main
Engineered Hardwood
13X12
Dining Room
Main
Engineered Hardwood
COMBO
Kitchen
Main
Engineered Hardwood
16X22
Family Room
Basement
Ceramic Tile
10X10
Laundry
Basement
Ceramic Tile
7X5
Master Bedroom
Second
Engineered Hardwood
15X11
Bedroom 2
Second
Engineered Hardwood
11X10
Bedroom 3
Second
Engineered Hardwood
11X10
Bedroom 4
N/A
Office
Lower
11X9
Recreation Room
Basement
Ceramic Tile
16X12

Utilities

  • Heating Natural Gas, Forced Air
  • Cooling Central Air
  • Water Lake Michigan
  • Sewer Public Sewer

Additional Information

Appliances
Range, Microwave, Dishwasher, Refrigerator, Washer, Dryer, Disposal, Stainless Steel Appliance(s), Wine Refrigerator
Parking
1 Garage Spaces, Asphalt, Garage Door Opener, Yes, Garage Owned, Attached, Garage, Parking included in price
Schools
York Community High School (205), Sandburg Middle School (205), Edison Elementary School (205)

Payment Calculator

$
$
$
$
$
%
$
years
%
Principal & Interest
$0
Property Tax
$0
Assessments
$0
Home Insurance
$0
Mortgage Insurance
$0

Listing History

08-14-2026 Listed at $719,000
Last Modified 8/14/26 1:35 AM

Nearby Transportation

  • Union Pacific West 0.4 mi
  • I 290 East 0.2 mi
  • I 290 West 0.2 mi
  • I 294 North 1.0 mi
  • Hwy 20 West 1.0 mi
  • Hwy 20 East 2.0 mi
  • I 88 East 2.1 mi
  • Hwy 83 South 2.5 mi
  • I 88 West 2.5 mi
  • Hwy 38 East 2.6 mi
  • I 294 South 2.9 mi
grid
Register to see 1 more properties