Corcoran Urban Real Estate
$0 to $5,000,000
Any Beds
Any Baths
For Sale
16 Properties Within 0.5 miles of: 5340 N Lincoln, Chicago

5340 N Lincoln Unit 202
Chicago, IL 60625

  • 2 Beds
  • 2 Baths
  • Built In 2026
Price

$550,000

Est Payment
$4,178 / month (details)  
Assessments
$425  
Beds
2  
Baths
2  
Rooms
5  
Type
Attached  
Sq. Ft.
n/a  
Built
2026  
Neighborhoods
Ravenswood, Budlong Woods  
MLS
#12728805
Status
Active

Property Description

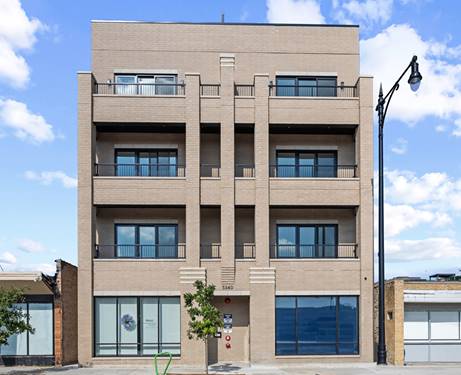
Welcome to brand-new construction and elevated living in Lincoln Square. This 2-bedroom, 2-bath residence is set within an exclusive boutique elevator building of just nine homes, offering a private residential experience. Inside, a thoughtfully designed open-concept floor plan is enhanced by soaring 10-foot ceilings, oversized windows, and an abundance of natural light. The spacious living and dining area extends seamlessly to a private balcony, creating the perfect setting for morning coffee, evening cocktails, or effortless indoor-outdoor entertaining. At the center of the home, the kitchen features shaker-style cabinetry, a 9-foot island, stainless steel appliances, and sophisticated brass fixtures. The primary suite offers a private retreat with a spa-inspired bath featuring radiant heated floors and a double vanity. A generous second bedroom and full bath provide flexibility for guests, a home office, or additional living space. One heated garage parking space is included. Beyond the residence, enjoy everything that makes Lincoln Square one of Chicago's most desirable neighborhoods. The nearby Chicago River, River Park, Legion Park, and Winnemac Park offer miles of green space, trails, and recreation. Everyday conveniences are equally close, with Tony's Fresh Market nearby, while the restaurants, cafes, shops, and neighborhood favorites along Lincoln Avenue put the best of Lincoln Square within easy reach. Head east and you're moments from Andersonville's vibrant dining and shopping scene as well. CTA bus service is right outside your front door, with the Brown Line nearby for convenient access throughout the city. This location offers the ideal combination of neighborhood charm, city convenience, and elevated new-construction living. *Photos are of the model unit.

Property Map

Property Details

Rooms

Room
Level
Flooring
Size
Living Room
Main
Hardwood
21X15
Dining Room
Main
Hardwood
COMBO
Kitchen
Main
Hardwood
14X9
Family Room
N/A
Laundry
Main
3X4
Master Bedroom
Main
Hardwood
12X13
Bedroom 2
Main
Hardwood
11X12
Bedroom 3
N/A
Bedroom 4
N/A

Utilities

  • Heating Natural Gas
  • Cooling Central Air
  • Water Lake Michigan
  • Sewer Public Sewer

Additional Information

Assessment Includes
Water, Insurance, Security, Exterior Maintenance, Lawn Care, Scavenger, Snow Removal
Common Amenities
Elevator in Residence
Interior Features
Elevator, Walk-In Closet(s), High Ceilings, Open Floorplan, Quartz Counters
Exterior Features
Balcony
Appliances
Range, Microwave, Dishwasher, Refrigerator, Washer, Dryer
Pets Allowed
Cats OK, Dogs OK
Parking
1 Garage Spaces, Heated Garage, Yes, Garage Owned, Attached, Garage, Parking included in price
Schools
District 299

Payment Calculator

$
$
$
$
$
%
$
years
%
Principal & Interest
$0
Property Tax
$0
Assessments
$0
Home Insurance
$0
Mortgage Insurance
$0

Nearby Transportation

  • Bus 11 < 0.1 mi
  • Bus X49 0.2 mi
  • Bus 49 0.2 mi
  • Bus 49B 0.2 mi
  • Bus 92 0.2 mi
  • Bus 93 0.3 mi
  • Bus 81 0.7 mi
  • Bus 50 0.7 mi
  • Bus 84 0.8 mi
  • Bus 82 1.1 mi
  • Bus 78 1.2 mi
  • Union Pacific North 1.2 mi
  • Brown Line 0.9 mi
  • I 94 West 2.6 mi
  • I 90 West 2.6 mi
  • I 90 East 2.6 mi
  • I 94 East 2.6 mi
grid
Register to see 0 more properties