Corcoran Urban Real Estate
$0 to $5,000,000
Any Beds
Any Baths
For Sale
13 Properties Within 0.5 miles of: 5342 S Melvina, Chicago
  • Pages:
  • 1
  • 2

5342 S Melvina
Chicago, IL 60638

  • 3 Beds
  • 1 / 1 Baths
  • 1,011 Sq. Ft.
  • Built In 1954
Price

$389,900

Est Payment
$2,080 / month (details)  
Taxes
$933  
Beds
3  
Baths
1 / 1  
Rooms
7  
Type
Detached  
Sq. Ft.
1,011  
Lot Size
30 X 125  
Built
1954  
Neighborhood
Garfield Ridge  
MLS
#12736809
Status
Active (6 days)

Property Description

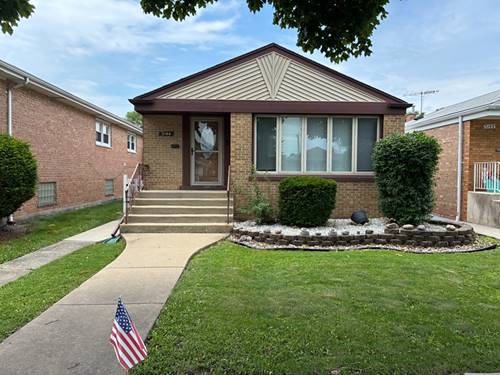
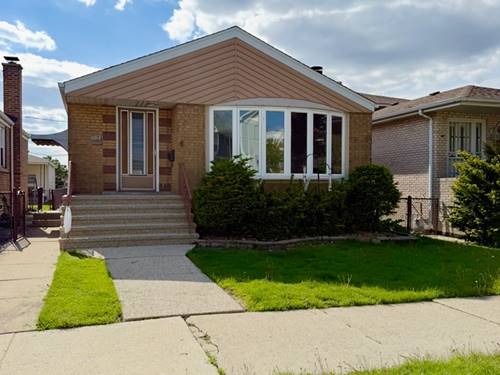
BEAUTIFUL BRICK HOME IN THE HEART OF GARFIELD RIDGE! Welcome home to this charming and spacious 3-bedroom brick residence offering comfortable living and plenty of room to entertain. Step inside to a bright, inviting living room and an eat-in kitchen featuring stainless steel appliances and ample space for everyday dining.***The huge full basement provides exceptional additional living space, featuring an expansive family room with a bar area-perfect for gatherings, entertaining, movie nights, or simply relaxing at home. A large laundry room offers additional convenience and plenty of storage, while an extra room with a generous closet provides excellent flexibility and could potentially be converted into a 4th bedroom with a few modifications, or used as a home office, hobby room, workout space, or additional storage.***Step outside to enjoy the lovely fenced yard and inviting covered patio: an ideal spot for outdoor seating, summer cookouts, morning coffee, and entertaining family and friends. The 2-car garage offers additional cabinetry and storage for added convenience.***Located in the highly desirable area of Garfield Ridge, surrounded by great schools, parks, restaurants, shopping, and neighborhood businesses, with convenient access to I-55 for an easy commute. Enjoy everything this thriving and well-established Chicago neighborhood has to offer.* Walking distance to restaurants, banks, library, urgent care clinic, parks, bakery, ice cream shop etc. DON'T MISS THE OPPORTUNITY TO MAKE THIS WONDERFUL HOME YOUR OWN-SCHEDULE YOUR SHOWING TODAY!

Property Map

Property Details

Rooms

Room
Level
Flooring
Size
Living Room
Main
Hardwood
20X13
Dining Room
Main
Vinyl
12X12
Kitchen
Main
Vinyl
12X12
Family Room
Basement
Vinyl
22X25
Laundry
Basement
Vinyl
10X15
Master Bedroom
Main
Hardwood
13X10
Bedroom 2
Main
Hardwood
11X10
Bedroom 3
Main
Hardwood
10X9
Bedroom 4
N/A
Storage
Basement
Vinyl
15X10

Utilities

  • Heating Natural Gas, Forced Air
  • Cooling Central Air
  • Water Lake Michigan
  • Sewer Public Sewer

Additional Information

Interior Features
Wet Bar, 1st Floor Bedroom, Built-in Features, Dining Combo, Workshop
Appliances
Range, Dishwasher, Refrigerator
Parking
2 Garage Spaces, Garage Door Opener, Yes, Garage Owned, Detached, Garage, Parking included in price
Schools
Kennedy High School (299)

Payment Calculator

$
$
$
$
$
%
$
years
%
Principal & Interest
$0
Property Tax
$0
Assessments
$0
Home Insurance
$0
Mortgage Insurance
$0

Listing History

08-19-2026 Listed at $389,900
Last Modified 8/25/26 12:05 AM

Nearby Transportation

  • Bus 62H 0.1 mi
  • Bus 62 0.1 mi
  • Bus 55N 0.2 mi
  • Bus 55A 0.3 mi
  • Bus 63W 1.2 mi
  • I 55 South 1.2 mi
  • I 55 North 1.3 mi
  • Hwy 171 South 1.7 mi
  • Hwy 171 North 2.8 mi
grid
Register to see 0 more properties