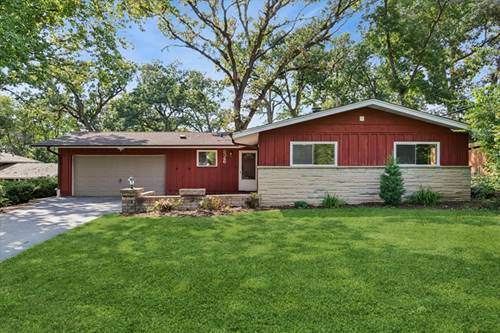
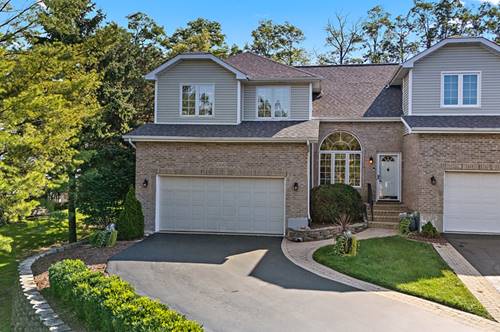
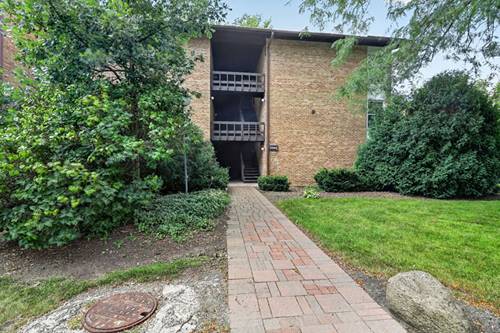
This conveniently located mid-century modern, east-facing, ranch home is tucked away on a tranquil lot surrounded by mature trees and lush landscaping! Step inside through the charming paver front patio and into a welcoming entryway that opens to a completely renovated kitchen. Enjoy Thomasville cherry soft-close cabinetry with pullout shelves, sleek quartz countertops, stainless steel appliances, and luxury vinyl plank flooring-all seamlessly connected to the spacious dining area and direct access to the backyard. The living room offers a wall of windows framing picturesque views of the serene yard, while the inviting family room provides the perfect space to unwind. Down the hall, you'll find three generous bedrooms, all featuring gleaming newly refinished hardwood floors and ample closet space. Outside, the stunning Unilock paver patio features built-in seating and a winding path that leads to a cozy outdoor fireplace - creating the perfect private retreat. Additional highlights include a newer Navien tankless water heater, a high-efficiency dual-stage Trane furnace, a radon mitigation system, and ceiling fans throughout. Located just minutes from downtown Lisle, the Metra station, I-355, I-88, parks, shopping, and top-rated schools - this home is a true gem in a prime location!
Property Map
Please use the print button to include maps when printing.
For more information about 5346 Center, Lisle, IL 60532 contact Corcoran Urban Real Estate.
Broker Reciprocity
Listing provided by Baird & Warner
All information provided is deemed reliable but is not guaranteed and should be independently verified.
The data relating to real estate for sale on this web site comes in part from the Broker Reciprocity Program
of the Midwest Real Estate Data LLC. Real estate listings held by brokerage firms other than Urban Real Estate are
marked with the Broker Reciprocity logo and detailed information about them includes the name of the listing brokers.
Some IDX listings have been excluded from this website.