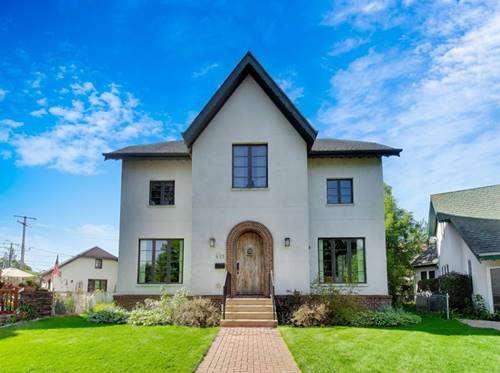
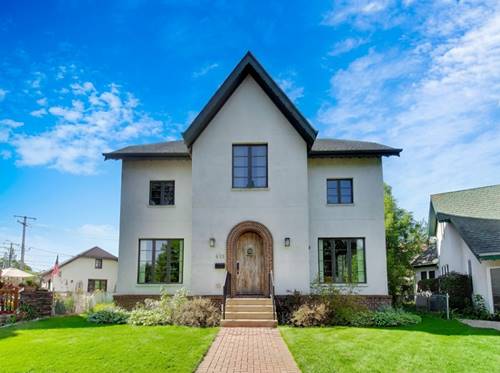
This timeless 2008 custom Cedar Court home is a hidden gem that masterfully pairs rich historical context with unmatched modern living. With top-rated schools and just steps away from Uptown Park Ridge, the Country Club, Trader Joe's, the Metra, the library and more, enjoy a peaceful courtyard setting with city conveniences at your back door. Inside, the energy-efficient home is flooded with light, highlighting an open floor plan, rich Brazilian walnut floors, and solid walnut and poplar doors. The home boasts 10-foot ceiling heights on the first floor and 9-foot ceiling heights on both the second level and the basement. This home features a large, bright home office optimized for remote work, radiant heated floors on all 3 levels, 2 on-demand hot water heaters, a second floor laundry room, large mudroom, large bedrooms including two full suites and a "Jack and Jill" bathroom upstairs. The home's lower level is an entertainment hub, featuring a wet bar, and a private theater room engineered with a built-in sound barrier ceiling. With every custom detail and high-end finish thoughtfully chosen for daily comfort, this exceptional home brings together luxury and effortless living under one roof.
Property Tour
Property Map
Please use the print button to include maps when printing.
For more information about 535 Cedar, Park Ridge, IL 60068 contact Corcoran Urban Real Estate.
Broker Reciprocity
Listing provided by Baird & Warner
All information provided is deemed reliable but is not guaranteed and should be independently verified.
The data relating to real estate for sale on this web site comes in part from the Broker Reciprocity Program
of the Midwest Real Estate Data LLC. Real estate listings held by brokerage firms other than Urban Real Estate are
marked with the Broker Reciprocity logo and detailed information about them includes the name of the listing brokers.
Some IDX listings have been excluded from this website.