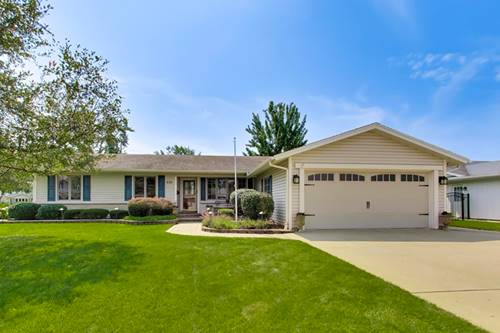
You will fall in love at first sight! This beautifully landscaped ranch-style home, where timeless craftsmanship meets truly exceptional custom features will not fail to impress! The living room, kitchen and dining areas have an open floor plan with an additional seating area and features hardwood floors, which includes a decorative hardwood inlay in the dining room area. The bedroom "wing" features 3 nice sized bedrooms, a convenient laundry shoot, an updated hall bathroom and includes a large primary bedroom with double closets and an updated en-suite bathroom. The thoughtfully designed kitchen is truly the heart of the home and is perfectly set up for entertaining. Updated in 2007, the kitchen includes a generous island, providing plenty of space for prepping and gathering, while a second island/coffee bar area, complete with an under counter beverage refrigerator, adds both style and convenience for everyday living and hosting guests. The custom built gas starter wood burning fireplace was updated in 2015. Includes gas logs if you prefer a gas fireplace with ambiance. Effortless entertaining continues outdoors with a custom built outdoor bar and kitchen complete with electric heater and TV. The paver patio with built in outdoor fire pit, and large custom shed create the perfect setting for gathering and enjoying the outdoors well into the cooler evenings. The lower level of this home provides more versatility and with more family room space, a custom built bar, open office space area, and additional bathroom with shower. Great for entertaining, working from home, or creating a comfortable additional living space. The heated garage, which was updated in 2017 has built in cabinetry and mounted TV, providing the perfect retreat for hobbies, watching the game, or more space to hang out with friends. This home is gorgeous inside and out - with beautiful craftsmanship, thoughtfully designed spaces and impressive custom amenities. It provides the perfect blend of comfort, character and stylish living.
Property Map
Please use the print button to include maps when printing.
For more information about 535 Gateshead, Elk Grove Village, IL 60007 contact Corcoran Urban Real Estate.
Broker Reciprocity
Listing provided by Beycome Brokerage Realty LLC
All information provided is deemed reliable but is not guaranteed and should be independently verified.
The data relating to real estate for sale on this web site comes in part from the Broker Reciprocity Program
of the Midwest Real Estate Data LLC. Real estate listings held by brokerage firms other than Urban Real Estate are
marked with the Broker Reciprocity logo and detailed information about them includes the name of the listing brokers.
Some IDX listings have been excluded from this website.