Corcoran Urban Real Estate
$0 to $5,000,000
Any Beds
Any Baths
For Sale
352 Properties Within 0.5 miles of: 535 N Michigan, Chicago
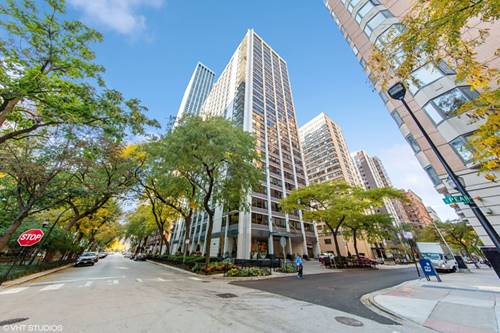
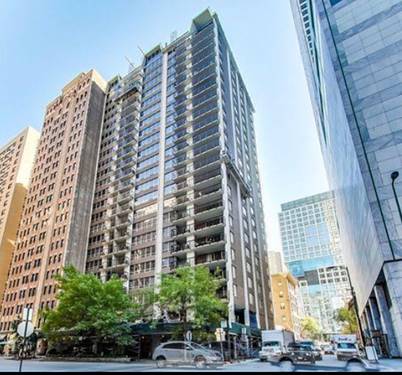
  • 222 E Pearson Unit 203, Chicago, IL 60611
    $244,900
    1 bed | 1 bath
    3 more available units at this address
    $695,000 Unit 2002 2 bd / 2 ba
    $375,000 Unit 2408 2 bd / 1 ba
    $334,900 Unit 1104 2 bd / 1 ba
  • 222 E Pearson Unit 1104, Chicago, IL 60611
    $334,900
    2 bed | 1 bath
    3 more available units at this address
    $695,000 Unit 2002 2 bd / 2 ba
    $375,000 Unit 2408 2 bd / 1 ba
    $244,900 Unit 203 1 bd / 1 ba
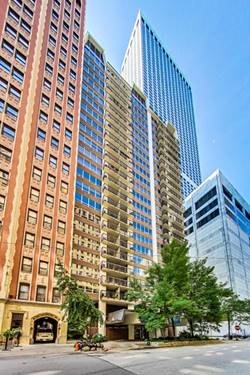
  • 201 E Chestnut Unit 17C, Chicago, IL 60611
    $235,000
    1 bed | 1 bath
    5 more available units at this address
    $525,000 Unit 23A 2 bd / 2 ba
    $465,000 Unit 3A 2 bd / 2 ba
    $450,000 Unit 14A 2 bd / 2 ba
    $399,000 Unit 8B 2 bd / 2 ba
    $280,000 Unit 18F 1 bd / 1 ba
  • 201 E Chestnut Unit 18F, Chicago, IL 60611
    $280,000
    1 bed | 1 bath
    5 more available units at this address
    $525,000 Unit 23A 2 bd / 2 ba
    $465,000 Unit 3A 2 bd / 2 ba
    $450,000 Unit 14A 2 bd / 2 ba
    $399,000 Unit 8B 2 bd / 2 ba
    $235,000 Unit 17C 1 bd / 1 ba
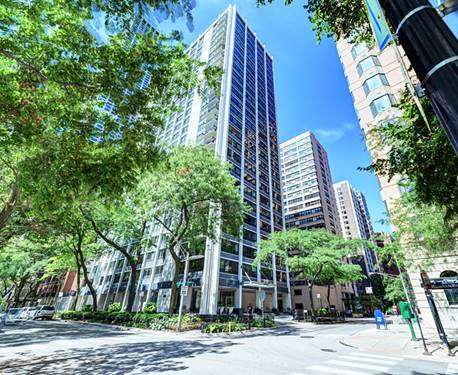
  • 201 E Chestnut Unit 8B, Chicago, IL 60611
    $399,000
    2 bed | 2 bath
    5 more available units at this address
    $525,000 Unit 23A 2 bd / 2 ba
    $465,000 Unit 3A 2 bd / 2 ba
    $450,000 Unit 14A 2 bd / 2 ba
    $280,000 Unit 18F 1 bd / 1 ba
    $235,000 Unit 17C 1 bd / 1 ba
  • 201 E Chestnut Unit 14A, Chicago, IL 60611
    $450,000
    2 bed | 2 bath
    5 more available units at this address
    $525,000 Unit 23A 2 bd / 2 ba
    $465,000 Unit 3A 2 bd / 2 ba
    $399,000 Unit 8B 2 bd / 2 ba
    $280,000 Unit 18F 1 bd / 1 ba
    $235,000 Unit 17C 1 bd / 1 ba
  • 201 E Chestnut Unit 3A, Chicago, IL 60611
    $465,000
    2 bed | 2 bath
    5 more available units at this address
    $525,000 Unit 23A 2 bd / 2 ba
    $450,000 Unit 14A 2 bd / 2 ba
    $399,000 Unit 8B 2 bd / 2 ba
    $280,000 Unit 18F 1 bd / 1 ba
    $235,000 Unit 17C 1 bd / 1 ba

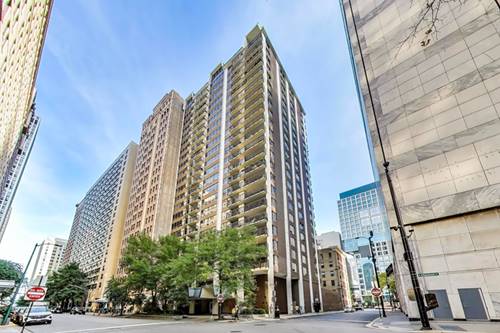
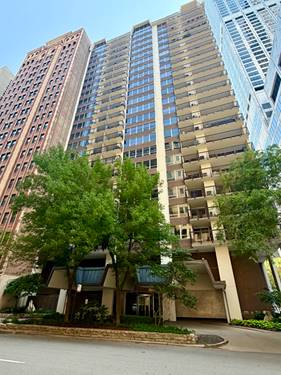
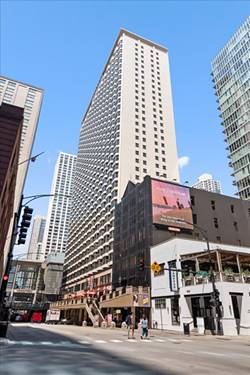
535 N Michigan Unit 3211
Chicago, IL 60611

  • 1 Beds
  • 1 Baths
  • 755 Sq. Ft.
  • Built In 1963
Price

$259,900

Est Payment
$2,632 / month (details)  
Taxes
$4,349  
Assessments
$957  
Beds
1  
Baths
1  
Rooms
4  
Type
Attached  
Sq. Ft.
755  
Built
1963  
Neighborhood
Streeterville  
Building
Michigan Terrace  
MLS
#12706500
Status
Active (0 days)

Property Description

Experience elevated city living in this beautifully updated penthouse residence at 535 N Michigan Avenue. Perfectly positioned in one of Chicago's most sought-after Streeterville/Magnificent Mile locations, this move-in-ready home offers exceptional value with full-service amenities and comparatively low assessments. This bright north-facing unit features stunning city views from the 32nd floor, abundant natural light, generous closet space, and an oversized primary bedroom. The spacious open-concept floor plan showcases wide-plank oak hardwood floors, a crisp white kitchen with quartz countertops, and sleek black appliances. The updated bath includes an extra-large white vanity with a quartz countertop for a clean, contemporary finish. Residents enjoy an impressive array of amenities, including a 24-hour door staff, updated fitness center, indoor pool and spa, breathtaking 360-degree party room, and building terrace where you can take in Chicago's spectacular fireworks displays. Valet and rental parking are available in the building for an additional monthly fee. Ideally located just steps from Lake Michigan, Northwestern Hospital, world-renowned Magnificent Mile shopping, acclaimed restaurants, and the vibrant riverwalk, this home offers unparalleled access to the best of downtown Chicago. Investor-friendly and rental permitted, this residence presents an outstanding opportunity for both homeowners and investors alike. Nothing to do but move right in and enjoy the best of city living.

Property Map

Property Details

Rooms

Room
Level
Flooring
Size
Living Room
Main
Hardwood
13X15
Dining Room
Main
Hardwood
12X6
Kitchen
Main
Hardwood
9X8
Family Room
N/A
Laundry
N/A
Master Bedroom
Main
14X15
Bedroom 2
N/A
Bedroom 3
N/A
Bedroom 4
N/A

Utilities

  • Heating Natural Gas
  • Cooling Central Air
  • Water Public
  • Sewer Public Sewer

Additional Information

Assessment Includes
Heat, Air Conditioning, Water, Insurance, Security, Doorman, TV/Cable, Exercise Facilities, Pool, Exterior Maintenance, Snow Removal
Pets Allowed
Cats OK
Parking
1 Garage Spaces, Yes, Leased, Attached, Garage, Parking not included in price
Schools
District 299

Payment Calculator

$
$
$
$
$
%
$
years
%
Principal & Interest
$0
Property Tax
$0
Assessments
$0
Home Insurance
$0
Mortgage Insurance
$0

Listing History

07-16-2026 Listed at $259,900
Last Modified 7/16/26 7:17 AM

Nearby Transportation

  • Bus 26 < 0.1 mi
  • Bus 157 < 0.1 mi
  • Bus 2 < 0.1 mi
  • Bus 3 < 0.1 mi
  • Bus 143 < 0.1 mi
  • Bus 151 < 0.1 mi
  • Bus 146 < 0.1 mi
  • Bus 147 < 0.1 mi
  • Bus 148 < 0.1 mi
  • Bus 10 < 0.1 mi
  • Bus 29 0.1 mi
  • Bus 65 0.1 mi
  • Bus 121 0.1 mi
  • Bus 120 0.1 mi
  • Bus 125 0.1 mi
  • Metra Electric 0.5 mi
  • Union Pacific North 1.1 mi
  • Union Pacific Northwest 1.1 mi
  • Union Pacific West 1.1 mi
  • Rock Island 1.2 mi
  • Burlington Northern 1.2 mi
  • Heritage Corridor 1.2 mi
  • Milwaukee North 1.2 mi
  • Milwaukee West 1.2 mi
  • North Central Service 1.2 mi
  • Southwest Service 1.2 mi
  • Red Line 0.2 mi
  • Green Line 0.5 mi
  • Pink Line 0.5 mi
  • Orange Line 0.5 mi
  • ZipCar < 0.1 mi
  • Maven 0.3 mi
  • I 90 East 0.7 mi
  • I 94 East 0.7 mi
  • I 90 West 0.7 mi
  • I 94 West 0.7 mi
  • I 290 East 1.5 mi
  • I 290 West 2.0 mi
  • I 55 North 2.7 mi
  • I 55 South 2.7 mi
grid
Register to see 7 more properties