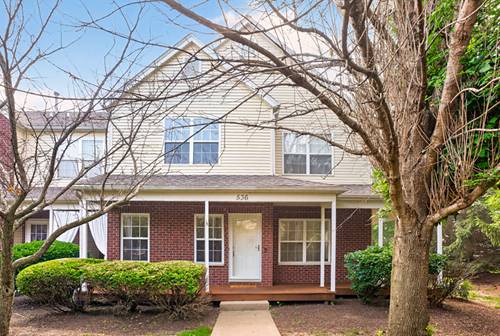
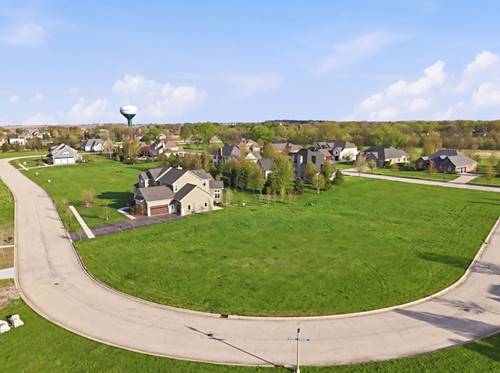
Enjoy effortless, low-maintenance living in this move in ready home located in the highly desirable Stonegate of Heron Creek neighborhood in Sycamore! A welcoming covered front porch leads you inside, where a cozy living room with a fireplace creates the perfect space to relax or gather with family and friends. The open concept layout flows seamlessly into the spacious kitchen, featuring a breakfast bar, abundant cabinetry, and an adjoining dining area designed for easy everyday living and entertaining. The main level also offers a convenient bedroom and adjacent full bathroom, making it ideal for guests, a home office, or multigenerational living. Upstairs, you'll appreciate the convenience of a second floor laundry room, eliminating trips up and down the stairs. The spacious primary suite serves as a private retreat with an ensuite bathroom and a walk in closet complete with built in shelving. Two additional generously sized bedrooms and a third full bathroom provide plenty of space for family or guests. Major updates provide added peace of mind, including a new air conditioning unit (2022) and new roof and siding (2021), Freshly stained Deck (2026). Enjoy an exceptional location just minutes from scenic walking trails, parks, playgrounds, fishing, top rated schools, shopping, restaurants, and everything Sycamore has to offer. Move right in and start enjoying all this wonderful home and community have to offer, schedule your private showing today!
Property Map
Please use the print button to include maps when printing.
For more information about 536 Clayton Unit A, Sycamore, IL 60178 contact Corcoran Urban Real Estate.
Broker Reciprocity
Listing provided by Hometown Realty Group
All information provided is deemed reliable but is not guaranteed and should be independently verified.
The data relating to real estate for sale on this web site comes in part from the Broker Reciprocity Program
of the Midwest Real Estate Data LLC. Real estate listings held by brokerage firms other than Urban Real Estate are
marked with the Broker Reciprocity logo and detailed information about them includes the name of the listing brokers.
Some IDX listings have been excluded from this website.