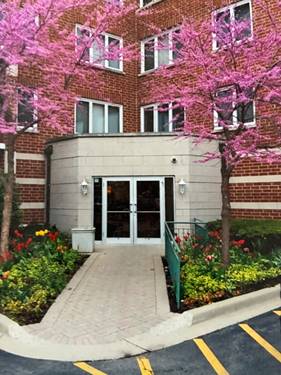
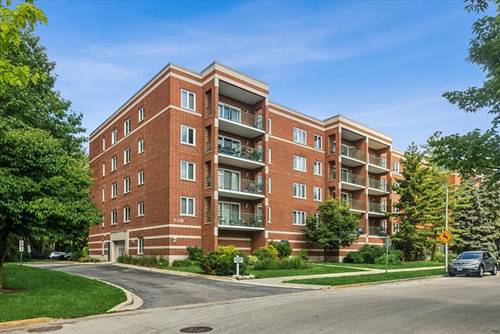
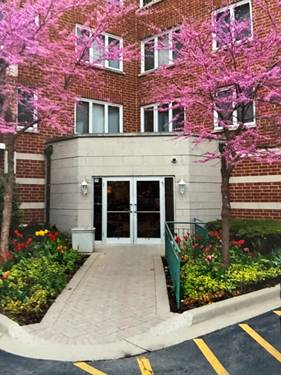
Welcome to the beautiful River's Edge of Sauganash. Follow the winding entrance road, past the fountains and gazebo, to 5360. This unique 2 bed, 2 bath unit faces West overlooking LaBagh woods. You can enjoy the tranquil forest preserves from your large (15'x6') covered balcony. The balcony has plenty of space for a table, chairs, and plants. A dedicated walking path is right outside the door. Back inside, the kitchen has plenty of cabinets and the appliances are stainless steel. Large primary bedroom. The large primary bathroom also has plenty of storage. The adjacent laundry room has a new side-by-side washer dryer. Included with the unit is an assigned, indoor, heated parking space and storage closet. Elevator building. New roof 2021. Air conditioning compressor/condenser new 2021. Common grounds impeccably maintained. Professionally managed. Pet friendly (2max). Minutes from shopping, parks, pool, walking/bike paths and I-94 expressways. The HOA fee includes heat, gas, water, basic cable, common insurance, scavenger, snow removal, and landscaping. Rental allowed. 2 year minimum lease.
Property Map
Please use the print button to include maps when printing.
For more information about 5360 N Lowell Unit 311, Chicago, IL 60630 contact Corcoran Urban Real Estate.
Broker Reciprocity
Listing provided by @properties Christie's International Real Estate
All information provided is deemed reliable but is not guaranteed and should be independently verified.
The data relating to real estate for sale on this web site comes in part from the Broker Reciprocity Program
of the Midwest Real Estate Data LLC. Real estate listings held by brokerage firms other than Urban Real Estate are
marked with the Broker Reciprocity logo and detailed information about them includes the name of the listing brokers.
Some IDX listings have been excluded from this website.