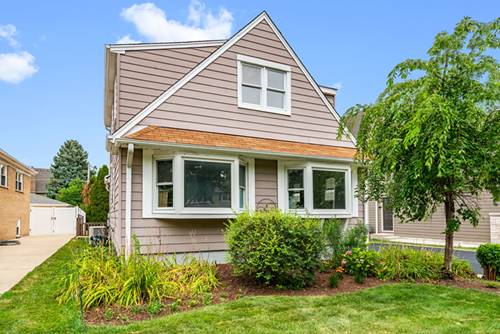
Spacious and refreshed home with all mechanicals new or newer, so you can rest assured you shouldn't have any surprises for years to come. Five bedrooms and three full updated baths, one on each level of the home, which is something you don't find very often. The kitchen boasts granite countertops, a brand new stainless refrigerator and the remaining appliances are all less than two years old. The living room has Oak hardwood floors and a large bay window. Both main level bedrooms also have Oak floors. Sunlight filled dining room features built-in cabinetry. Upstairs are three bedrooms with good closet space plus an additional loft that could be a play area or home office. The partially finished basement provides a large recreation area and a cute kitchenette. In addition to the large fenced yard with concrete patio and shed, the home is located across the street from Berens Park. This 26 acre park, which features a wealth of amenities such as running trails, a sled hill, and The Hub, is undergoing a multimillion dollar renovation. Convenient location with easy access to major expressways and O'Hare, lots of shopping options and only 9 blocks to the Elementary school.
Property Map
Please use the print button to include maps when printing.
For more information about 537 N Walnut, Elmhurst, IL 60126 contact Corcoran Urban Real Estate.
Broker Reciprocity
Listing provided by Coldwell Banker Realty
All information provided is deemed reliable but is not guaranteed and should be independently verified.
The data relating to real estate for sale on this web site comes in part from the Broker Reciprocity Program
of the Midwest Real Estate Data LLC. Real estate listings held by brokerage firms other than Urban Real Estate are
marked with the Broker Reciprocity logo and detailed information about them includes the name of the listing brokers.
Some IDX listings have been excluded from this website.