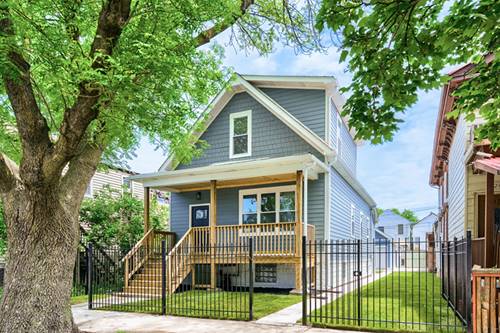
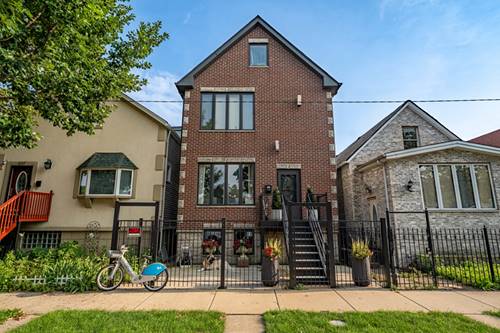
Welcome to 539 W 44th Place, a beautifully updated and well-maintained traditional Chicago home offering three levels of living space, featuring 4 bedrooms, 3.5 bathrooms, plus a spacious third-floor bonus room ideal for a home office, recreation room, studio, or additional flex space. The main level offers an inviting layout highlighted by a recently remodeled fireplace and a renovated kitchen featuring quartz countertops, updated cabinetry, brass hardware, and an island. Upstairs, you'll find generously sized bedrooms and recently remodeled bathrooms, including the primary ensuite. The third floor features a spacious bonus room with vaulted ceilings, offering an entire additional area that can easily adapt to your lifestyle, whether used as a home office, recreation room, studio, or flex space. Step outside to a backyard designed for relaxing and entertaining, featuring newly poured concrete, a wooden patio deck, and updated fencing. With thoughtful improvements throughout and major mechanical systems consistently maintained, this home offers an excellent combination of space, style, and functionality. **Recent Updates & Features:** * New backyard concrete - completed within the last year * Wooden patio deck for outdoor entertaining * New front metal fencing * Renovated kitchen with newer cabinetry and quartz countertops * Brass cabinet hardware throughout kitchen * Primary ensuite bathroom remodeled within the last year * Second-level bathroom remodeled within the last year * Living room fireplace remodeled within the last year * New interior doors throughout - completed within the last year * New metal railings throughout all three levels- within the last year * Furnace, water heater, and two central A/C units regularly maintained * New front entrance stairs and partial new concrete at the front entrance - completed approximately six months ago