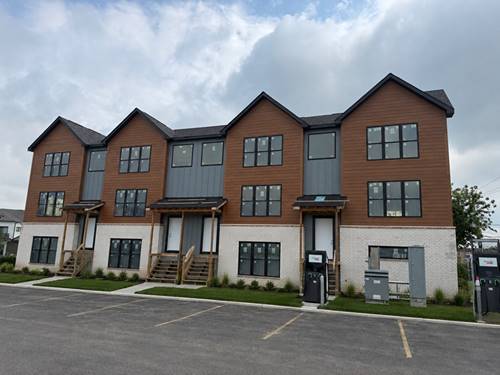
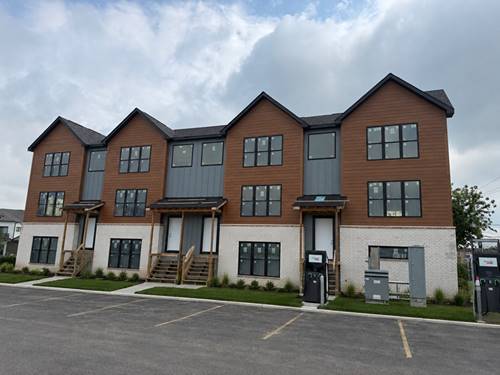
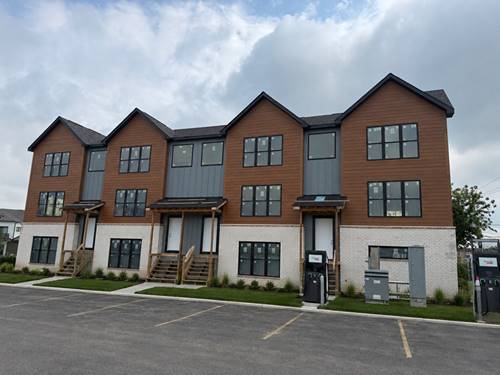
BEAUTIFUL BRAND NEW CONSTRUCTION in a PRIMO DOWNTOWN MUNDELEIN LOCATION! This is a 4-unit townhome community with 3 still available. Approx 200 SF BIGGER than any other new construction townhome in the area. ALL 3 LEVELS ARE ABOVE GROUND. Enjoy top quality finishes throughout! Bonus room/office at ground level of the 2-car garage entry. The main floor features large dining room, kitchen with 13' island, stainless steel appliance package, quartz countertops, can lighting, and spacious family room with slider door leading out to your private 15' deck. The top floor features 3 bedrooms and 2 full baths PLUS laundry! Upgrade options are available! See additional Info Tab for floorplans and Feature Sheet. These units are currently framed and delivery is expected by late Fall. All units can be shown now. Walk to the train and dozens of shops and restaurants like Tina G's, Emil's, Oak Trail Taphouse, Smoking' Jacks BBQ and of course - Luke's Chicago Style!!
Property Map
Please use the print button to include maps when printing.
For more information about 540 N Seymour Unit C, Mundelein, IL 60060 contact Corcoran Urban Real Estate.
Broker Reciprocity
Listing provided by Coldwell Banker Real Estate Group
All information provided is deemed reliable but is not guaranteed and should be independently verified.
The data relating to real estate for sale on this web site comes in part from the Broker Reciprocity Program
of the Midwest Real Estate Data LLC. Real estate listings held by brokerage firms other than Urban Real Estate are
marked with the Broker Reciprocity logo and detailed information about them includes the name of the listing brokers.
Some IDX listings have been excluded from this website.