Corcoran Urban Real Estate
$0 to $5,000,000
Any Beds
Any Baths
For Sale
30 Properties Within 0.5 miles of: 540 W Belden, Chicago

540 W Belden Unit 3B
Chicago, IL 60614

  • 2 Beds
  • 1 Baths
Price

$425,000

Est Payment
$2,986 / month (details)  
Taxes
$5,663  
Assessments
$347  
Beds
2  
Baths
1  
Rooms
5  
Type
Attached  
Sq. Ft.
n/a  
Neighborhood
Lincoln Park  
Building
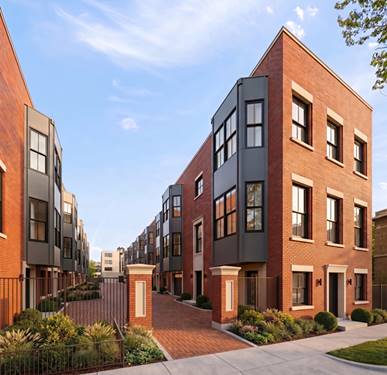
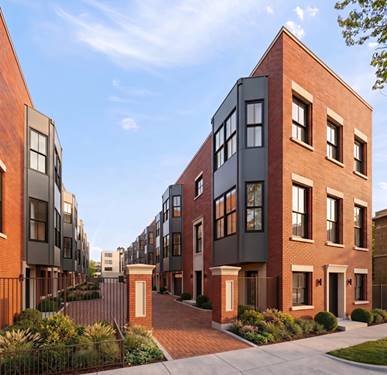
Manor Homes on Belden  
MLS
#12704648
Status
Contingent

Property Description

Welcome home to this sun drenched top floor 2 bedroom, 1 bathroom residence nestled on one of Lincoln Park's most picturesque, tree lined streets. Combining timeless vintage charm with thoughtful updates, this inviting home features exposed brick, hardwood floors throughout, and an open, airy layout filled with natural light from unobstructed exposures. The spacious living area flows seamlessly into the kitchen, complete with stainless steel appliances and a charming breakfast nook, perfect for morning coffee or casual dining. Both bedrooms offer generous proportions and ample closet space, while the large private back deck provides an ideal setting for relaxing, grilling, or entertaining. Additional conveniences include a dedicated storage unit, bike room, fitness room, and free laundry, all within a professionally managed, well-maintained building. Perfectly situated just steps from the best of Lincoln Park, enjoy neighborhood favorites like Dorothy's Bakery, Soloway Coffee, DeNucci's, and countless boutiques, restaurants, and cafes along Lincoln Avenue. Spend weekends exploring Oz Park, Lincoln Park Zoo, and the Lakefront Trail, all just a short stroll away. Commuting is effortless with easy access to CTA buses and the Fullerton and Diversey Brown, Purple, and Red Line stations, putting downtown Chicago just minutes away. A rare opportunity to own a bright, charming home in one of Chicago's most sought after neighborhoods.

Property Map

Property Details

Rooms

Room
Level
Flooring
Size
Living Room
Main
Hardwood
13X12
Dining Room
Main
Hardwood
7X8
Kitchen
Main
7X8
Family Room
N/A
Laundry
N/A
Master Bedroom
Main
Hardwood
11X10
Bedroom 2
Main
Hardwood
10X10
Bedroom 3
N/A
Bedroom 4
N/A
Deck
Main
16X8

Utilities

  • Heating Natural Gas, Forced Air
  • Cooling Central Air
  • Water Lake Michigan
  • Sewer Public Sewer

Additional Information

Assessment Includes
Water, Insurance, Exercise Facilities, Exterior Maintenance, Lawn Care, Scavenger, Snow Removal, Other
Common Amenities
Bike Room/Bike Trails, Exercise Room, Storage
Interior Features
Built-in Features
Appliances
Range, Microwave, Dishwasher, Refrigerator
Pets Allowed
Cats OK, Dogs OK
Schools
Lincoln Park High School (299), Lincoln Elementary School (299), Lincoln Elementary School (299)

Payment Calculator

$
$
$
$
$
%
$
years
%
Principal & Interest
$0
Property Tax
$0
Assessments
$0
Home Insurance
$0
Mortgage Insurance
$0

Nearby Transportation

  • Bus 74 0.1 mi
  • Bus 37 0.1 mi
  • Bus 36 0.2 mi
  • Bus 22 0.2 mi
  • Bus 8 0.3 mi
  • Bus 143 0.3 mi
  • Bus 151 0.3 mi
  • Bus 134 0.3 mi
  • Bus 156 0.3 mi
  • Bus 73 0.4 mi
  • Bus 76 0.5 mi
  • Bus 77 0.7 mi
  • Bus 9 0.9 mi
  • Bus 72 0.9 mi
  • Bus 1.0 mi
  • Brown Line 0.5 mi
  • Purple Line 0.5 mi
  • Red Line 0.5 mi
  • ZipCar 0.1 mi
  • Maven 0.2 mi
  • I 90 West 1.4 mi
  • I 94 West 1.4 mi
  • I 90 East 1.5 mi
  • I 94 East 1.5 mi
  • I 290 East 3.3 mi
  • I 290 West 3.4 mi
  • I 55 North 4.8 mi
  • I 55 South 4.8 mi
grid
Register to see 0 more properties