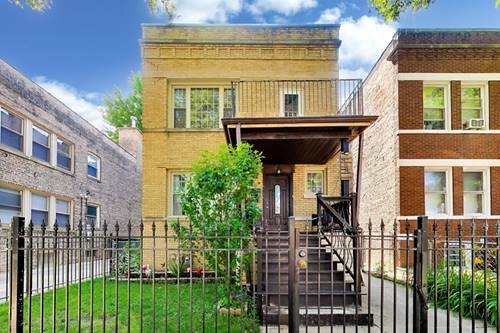
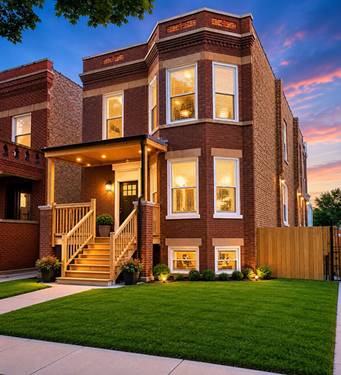
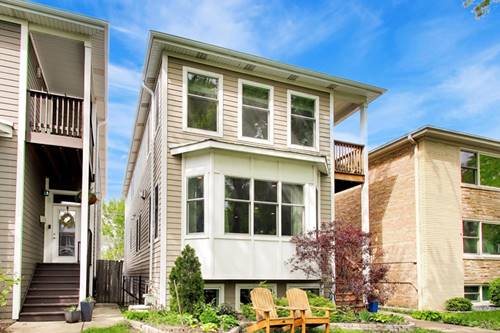
Suburban Size Home With City Address! Jefferson Park Impressive 2011 Built Extra Wide 5 Bedroom 3.5 Bath Newer Construction Resale With 4 Large Bedrooms Upstairs. Great Sunlight Throughout This Entire Home With Oversized Windows and Dramatic Ceiling Height On Every Level. Full Hardie Board Siding All Around Exterior and New Roof Completed on Home and Garage in 2025. Front Living Room With Bay Windows That is Separated With a Fireplace From The Formal Dining Room. Huge Family Room & Chefs Kitchen With Walnut Stained Cabinets, Glass Tile Backsplash, Granite Counters, SS Appliance Package and Oversized Island + Separate Walk In Pantry. Primary Suite With Dual Walk in Closets, Exterior Front Balcony To Enjoy Morning Coffee and Well Designed Primary Bath With Extra Long Vanity, Large Format Shower and Jacuzzi Tub. Side by Side Laundry on Second Level and Separate HVAC For Upstairs. Full Finished Lower Level With 5th Bedroom + Exterior Entry And All Complete w Radiant Heated Floors Throughout and Full Drain Tile With Sump Pump. Great Outdoor Space With Front Yard, Back Balcony Large Enough To Grill and Entertain Simultaneously and Great Backyard Space. 2 Car Garage With Extra Storage Also Finished With Hardie Board Siding. Home Painting, Deck Staining and Carpet Cleaning All Completed In April 2026. Great Community On The Block With Annual Party! Kiddy Corner To Both Wilson and Jefferson Memorial Parks. Commuters Dream Easy Walk To Jefferson Park Blue Line and Easy Highway Access To 90 and 94. Great Restaurant Scene with Community Tavern, Gracie O'Malley's, Moon Flower Bar, Little Lulu's, Westsons Coffee & Tap, Printer's Row Brewing & More.
Property Map
Please use the print button to include maps when printing.
Property Details
Rooms
Room
Level
Flooring
Size
Living Room
Main
Hardwood
18X13
Dining Room
Main
Hardwood
18X11
Kitchen
Main
Hardwood
12X9
Family Room
Main
Hardwood
23X16
Laundry
Basement
Ceramic Tile
20X9
Master Bedroom
Second
Carpet
18X13
Bedroom 2
Second
Carpet
12X10
Bedroom 3
Second
Carpet
11X10
Bedroom 4
Second
Carpet
11X11
Bedroom 5
Basement
Carpet
13X10
Recreation Room
Basement
Ceramic Tile
38X17
Walk In Closet
Second
Carpet
8X5
Deck
Main
Other
15X8
Enclosed Balcony
Second
Other
8X5
Other Room
Main
Hardwood
6X4
Utilities
Heating Natural Gas, Radiant, Sep Heating Systems - 2+
Listing provided by @properties Christie's International Real Estate
All information provided is deemed reliable but is not guaranteed and should be independently verified.
The data relating to real estate for sale on this web site comes in part from the Broker Reciprocity Program
of the Midwest Real Estate Data LLC. Real estate listings held by brokerage firms other than Urban Real Estate are
marked with the Broker Reciprocity logo and detailed information about them includes the name of the listing brokers.
Some IDX listings have been excluded from this website.