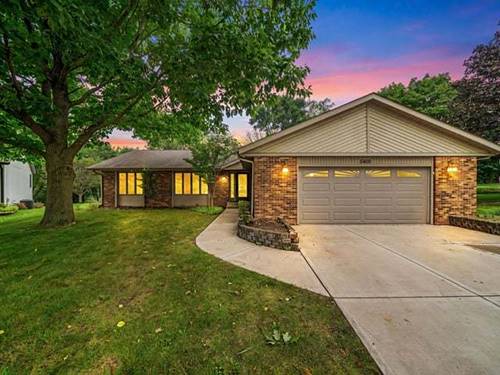
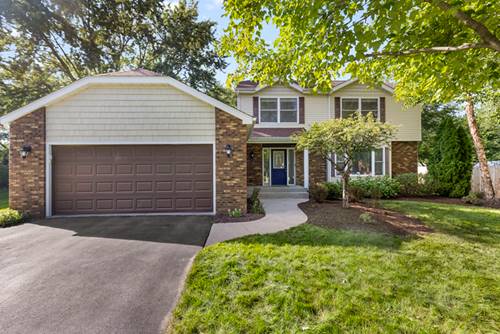
Welcome home to this spacious 4 bedroom, 3 bath ranch in a wonderful Rockford location near schools! From the moment you step inside, you'll appreciate the open, comfortable feel and the abundance of space this home has to offer. The main level features a large living room, eat in kitchen, formal dining room, and convenient main floor laundry. Three bedrooms are located on the main floor, including a primary suite with its own full bathroom. One of the highlights of this home is the screened in porch overlooking the private, wooded backyard; a peaceful spot to relax, entertain, or simply enjoy the view. A concrete driveway and 2 car garage add everyday convenience. The finished lower level offers even more living space with a fourth bedroom, full bathroom, and a versatile bonus room that's perfect for a rec room, home office, exercise space, or potential 5th bedroom. There's also plenty of storage, including an area already set up as a workshop. With generous living spaces, a flexible floor plan, a private backyard, and a great location, this Rockford ranch has so much to offer. Come see all the possibilities!
Property Map
Please use the print button to include maps when printing.
For more information about 5405 Friendswood, Rockford, IL 61114 contact Corcoran Urban Real Estate.
Broker Reciprocity
Listing provided by RE/MAX of Rock Valley
All information provided is deemed reliable but is not guaranteed and should be independently verified.
The data relating to real estate for sale on this web site comes in part from the Broker Reciprocity Program
of the Midwest Real Estate Data LLC. Real estate listings held by brokerage firms other than Urban Real Estate are
marked with the Broker Reciprocity logo and detailed information about them includes the name of the listing brokers.
Some IDX listings have been excluded from this website.