Corcoran Urban Real Estate
$0 to $5,000,000
Any Beds
Any Baths
For Sale
53 Properties Within 0.5 miles of: 5406 S Harper, Chicago
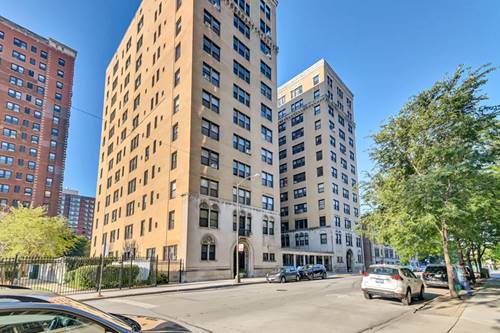
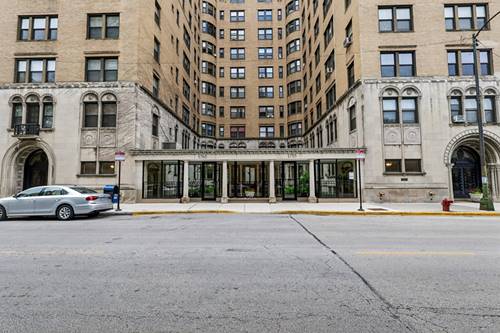
  • 1755 E 55th Unit 605, Chicago, IL 60615
    $109,900
    1 bed | 1 bath
    4 more available units at this address
    $289,500 Unit 1201 3 bd / 3 ba
    $149,000 Unit 901 3 bd / 3 ba
    $132,500 Unit 1202 1 bd / 1 ba
    $119,000 Unit 301 2 bd / 2 ba
  • 1755 E 55th Unit 301, Chicago, IL 60615
    $119,000
    2 bed | 2 bath
    4 more available units at this address
    $289,500 Unit 1201 3 bd / 3 ba
    $149,000 Unit 901 3 bd / 3 ba
    $132,500 Unit 1202 1 bd / 1 ba
    $109,900 Unit 605 1 bd / 1 ba
  • 1755 E 55th Unit 1202, Chicago, IL 60615
    $132,500
    1 bed | 1 bath
    4 more available units at this address
    $289,500 Unit 1201 3 bd / 3 ba
    $149,000 Unit 901 3 bd / 3 ba
    $119,000 Unit 301 2 bd / 2 ba
    $109,900 Unit 605 1 bd / 1 ba
  • 1755 E 55th Unit 901, Chicago, IL 60615
    $149,000
    3 bed | 3 bath
    4 more available units at this address
    $289,500 Unit 1201 3 bd / 3 ba
    $132,500 Unit 1202 1 bd / 1 ba
    $119,000 Unit 301 2 bd / 2 ba
    $109,900 Unit 605 1 bd / 1 ba
  • 1755 E 55th Unit 1201, Chicago, IL 60615
    $289,500
    3 bed | 3 bath
    4 more available units at this address
    $149,000 Unit 901 3 bd / 3 ba
    $132,500 Unit 1202 1 bd / 1 ba
    $119,000 Unit 301 2 bd / 2 ba
    $109,900 Unit 605 1 bd / 1 ba
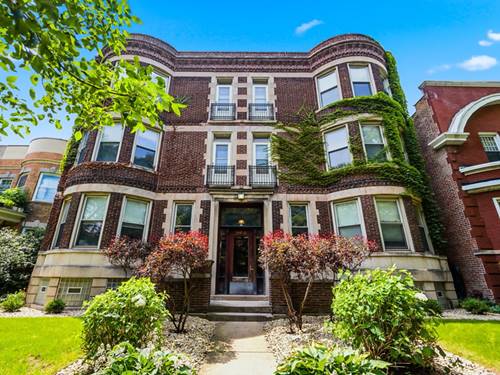
  • 5412 S University Unit 3S, Chicago, IL 60615
    $455,000
    3 bed | 2 bath
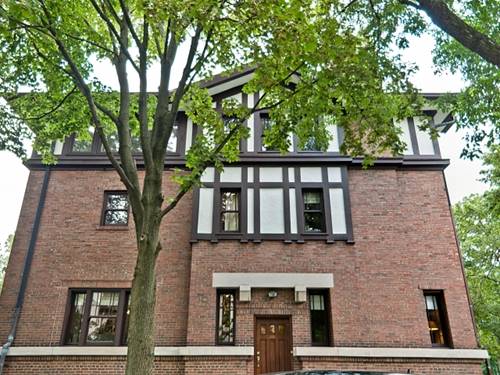
  • 1201 E 56th, Chicago, IL 60637
    $1,495,000
    5 bed | 3½ bath

5406 S Harper Unit 303
Chicago, IL 60615

  • 1 Beds
  • 1 Baths
  • Built In 1970
Price

$168,900

Est Payment
$1,422 / month (details)  
Taxes
$2,592  
Assessments
$345  
Beds
1  
Baths
1  
Rooms
3  
Type
Attached  
Sq. Ft.
n/a  
Built
1970  
Neighborhood
Hyde Park  
MLS
#12716032
Status
Active

Property Description

Rarely available is this beautiful one bedroom condo with a parking! Close to University of Chicago, Trader Joe's, Whole Foods, and a lot of shopping, restaurants, and entertaining. You will love this place!

Property Map

Property Details

Rooms

Room
Level
Flooring
Size
Living Room
Main
Wood Laminate
22X12
Dining Room
N/A
Kitchen
Main
Ceramic Tile
11X07
Family Room
N/A
Laundry
N/A
Master Bedroom
Main
Carpet
15X11
Bedroom 2
N/A
Bedroom 3
N/A
Bedroom 4
N/A
Balcony/Porch/Lanai
Main
Other
07X04

Utilities

  • Heating Electric, Radiant, Indv Controls
  • Cooling Wall Unit(s)
  • Water Public
  • Sewer Public Sewer

Additional Information

Assessment Includes
Water, Insurance, Exterior Maintenance, Lawn Care, Scavenger
Common Amenities
Coin Laundry, Elevator in Residence, Party Room
Interior Features
Elevator
Exterior Features
Balcony
Appliances
Range, Dishwasher, Refrigerator, Disposal
Pets Allowed
Cats OK, Dogs OK
Parking
1 Parking Spaces, Asphalt, Assigned, Yes, Parking included in price
Schools
District 299

Payment Calculator

$
$
$
$
$
%
$
years
%
Principal & Interest
$0
Property Tax
$0
Assessments
$0
Home Insurance
$0
Mortgage Insurance
$0

Listing History

07-30-2026 Listed at $168,900
Last Modified 7/30/26 12:10 AM

Nearby Transportation

  • Bus 28 0.1 mi
  • Bus 15 0.1 mi
  • Bus 192 0.1 mi
  • Bus 55 0.2 mi
  • Bus 171 0.2 mi
  • Bus 6 0.3 mi
  • Bus 172 0.3 mi
  • Bus 2 0.3 mi
  • Bus 10 0.5 mi
  • Bus 59 0.8 mi
  • Bus 47 0.8 mi
  • Bus 4 0.9 mi
  • Bus 63 1.2 mi
  • Metra Electric 0.2 mi
  • ZipCar 0.1 mi
  • I 90 West 2.1 mi
  • I 94 West 2.1 mi
  • I 90 East 2.2 mi
  • I 94 East 2.2 mi
  • I 55 North 3.3 mi
  • I 55 South 3.3 mi
grid
Register to see 2 more properties