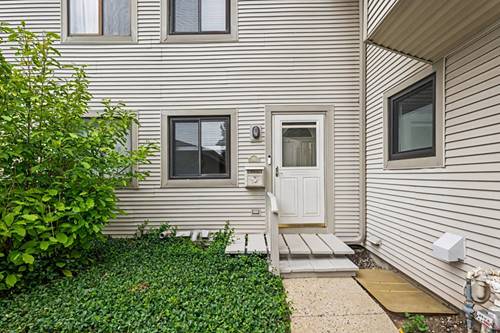
This townhouse offers the perfect combination of modern updates, flexible living space, and an unbeatable location-less than one mile from Woodfield Mall and convenient access to I-290. This fully updated townhouse features a spacious open-concept loft-style primary bedroom on the second floor, with some neighboring units having exercised the option to build out a second bedroom for added flexibility. The updated full bathroom showcases new tile work and modern plumbing fixtures, while the main level offers a bright and functional layout with connected living and dining spaces, new wood flooring, a beautifully updated kitchen, and a convenient half bath. The finished basement provides valuable additional living space, perfect for a recreation room, office, or workout area, along with a dedicated laundry room. A dedicated garage parking space adds additional convenience and value. Major recent improvements include a new A/C unit in 2025, plus 2026 updates featuring fresh paint throughout, new carpet, and new tile in the full bathroom. The well-managed association offers strong reserves with no known pending special assessments, adding long-term confidence and value for future owners. Investor-friendly association allows rentals, making this an excellent opportunity for both homeowners and investors seeking strong location appeal and rental flexibility. With its stylish updates, versatile layout, and prime Schaumburg location, this one is sure to move quickly!
Property Map
Please use the print button to include maps when printing.
Property Details
Rooms
Room
Level
Flooring
Size
Living Room
Main
Engineered Hardwood
17X18
Dining Room
Main
Engineered Hardwood
13X9
Kitchen
Main
11X9
Family Room
Basement
Tile
16X26
Laundry
Basement
11X9
Master Bedroom
Second
Carpet
16X12
Bedroom 2
N/A
Bedroom 3
N/A
Bedroom 4
N/A
Utilities
Heating Natural Gas, Forced Air
Cooling Central Air
Water Public
Sewer Public Sewer
Additional Information
Assessment Includes
Water, Insurance, Exterior Maintenance, Lawn Care, Snow Removal
Pets Allowed
Cats OK, Dogs OK
Sub/Complex
Del Lago
Parking
2 Parking Spaces (1 Garage Spaces), Yes, Garage Owned, Detached, Assigned, Garage, Parking included in price
Schools
J B Conant High School (211), District 54
Payment Calculator
Listing History
05-27-2026
Listed at $247,000
06-01-2026
Status changed to Under Contract
06-30-2026
Status changed to Closed
06-26-2026
Sold at $257,250
Last Modified 6/30/26 5:05 PM
Nearby Transportation
Hwy 53 South
1.1 mi
I 290 East
1.1 mi
Hwy 53 North
1.3 mi
I 290 West
1.3 mi
I 90 East
2.0 mi
I 90 West
2.0 mi
Hwy IL 390 West
3.2 mi
Hwy IL 390 East
3.3 mi
Broker Reciprocity
Listing provided by Legacy Properties, A Sarah Leonard Company
All information provided is deemed reliable but is not guaranteed and should be independently verified.
The data relating to real estate for sale on this web site comes in part from the Broker Reciprocity Program
of the Midwest Real Estate Data LLC. Real estate listings held by brokerage firms other than Urban Real Estate are
marked with the Broker Reciprocity logo and detailed information about them includes the name of the listing brokers.
Some IDX listings have been excluded from this website.