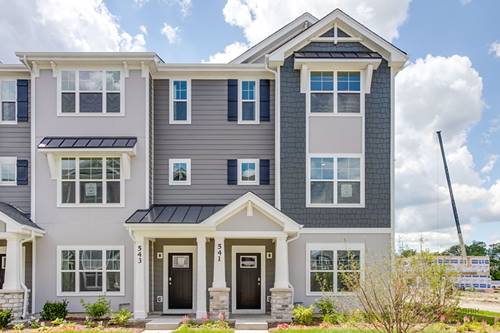
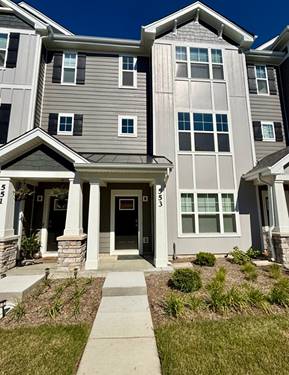
Immediate occupancy available in this brand-new townhome in the Townes at Oak Creek community! The Gregory floor plan features 3 bedrooms, 2.5 baths, and a finished lower level flex room, totaling 1,798 square feet of living space. If you are looking for a work at home space, workout area, or second family room, the lower level room offers all those options. The main living spacee of this home features an open concept living with 9-foot ceilings and luxury vinyl plank flooring throughout the main level kitchen and dining, and bathrooms. The well planned kitchen is designed has an abundance of countertop space with an overhang for stools. Additionally, your kitchen features Quartz countertops, 42" cabinetry with soft close doors and crown molding, stainless steel appliances and pantry. Second floor features two large bedrooms with a full second bath, oversized linen closet, and laundry room. Enjoy a spacious primary bedroom suite with a large walk-in closet and connecting en-suite bathroom with Quartz counters, double sinks and a walk-in shower. Two car attached garage. This is a brand new home, no pets allowed. This is a non smoking building. Strong credit score is a must. See application under add'l info. Pictures do not show the newly installed refrigerator, washer and dryer. Blinds will be installed as well. Owner will consider small pets on case by case basis with additional deposit.
Property Map
Please use the print button to include maps when printing.
For more information about 541 Yosemite, Mundelein, IL 60060 contact Corcoran Urban Real Estate.
Broker Reciprocity
Listing provided by RE/MAX Suburban
All information provided is deemed reliable but is not guaranteed and should be independently verified.
The data relating to real estate for sale on this web site comes in part from the Broker Reciprocity Program
of the Midwest Real Estate Data LLC. Real estate listings held by brokerage firms other than Urban Real Estate are
marked with the Broker Reciprocity logo and detailed information about them includes the name of the listing brokers.
Some IDX listings have been excluded from this website.