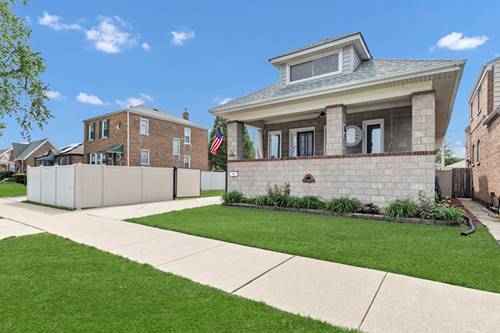
Charming 4-bedroom Craftsman home filled with character, space, and timeless appeal! Relax on the porch swing on the inviting front porch before stepping inside to discover formal living and dining rooms accented by tons of natural lighting and elegant crown molding. The spacious kitchen boasts abundant cabinet space for storage, a functional island, tile backsplash, and a bright breakfast room/eating area, along with a cozy sitting room just off the breakfast area-perfect for morning coffee or unwinding at the end of the day. The main level offers 3 bedrooms and a full bath, while the upstairs retreat showcases a large bedroom with vaulted ceilings, skylights, office area, full bath, and a second kitchen with eating area, making it an ideal in-law suite or private guest space. The second level also features its own separate furnace and AC for added comfort and convenience. The full basement provides endless storage opportunities along with a laundry area and utility sink. Outside, enjoy summer evenings on the patio overlooking the private, fenced yard, plus an oversized detached 2-car garage. Ideally located near shopping, restaurants, public transportation, Midway Airport, and easy interstate access, this beautifully maintained home offers the perfect blend of classic craftsmanship, versatility, and everyday comfort-ready for you to move right in and make lasting memories!
Property Map
Please use the print button to include maps when printing.
For more information about 5412 S Natoma, Chicago, IL 60638 contact Corcoran Urban Real Estate.
Broker Reciprocity
Listing provided by Legacy Properties, A Sarah Leonard Company, LLC
All information provided is deemed reliable but is not guaranteed and should be independently verified.
The data relating to real estate for sale on this web site comes in part from the Broker Reciprocity Program of the Midwest Real Estate Data LLC. Real estate listings held by brokerage firms other than Urban Real Estate are marked with the Broker Reciprocity logo and detailed information about them includes the name of the listing brokers.