Corcoran Urban Real Estate
$0 to $5,000,000
Any Beds
Any Baths
For Sale
45 Properties Within 0.5 miles of: 5415 N Sheridan, Chicago
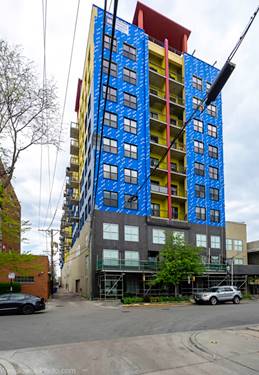
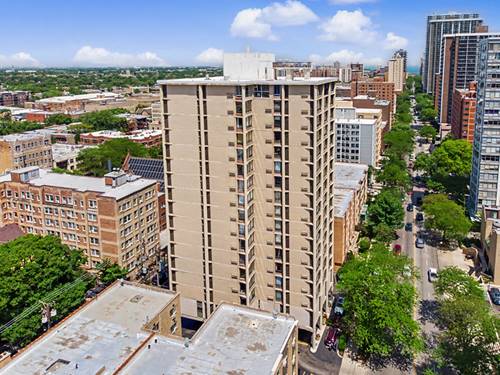
  • 1122 W Catalpa Unit 616, Chicago, IL 60640
    $324,900
    2 bed | 2 bath
    5 more available units at this address
    $350,000 Unit 716 2 bd / 2 ba
    $349,000 Unit 606 2 bd / 2 ba
    $330,000 Unit 603 2 bd / 2 ba
    $229,000 Unit 902 1 bd / 1 ba
    $220,000 Unit 614 1 bd / 1 ba
  • 1122 W Catalpa Unit 603, Chicago, IL 60640
    $330,000
    2 bed | 2 bath
    5 more available units at this address
    $350,000 Unit 716 2 bd / 2 ba
    $349,000 Unit 606 2 bd / 2 ba
    $324,900 Unit 616 2 bd / 2 ba
    $229,000 Unit 902 1 bd / 1 ba
    $220,000 Unit 614 1 bd / 1 ba
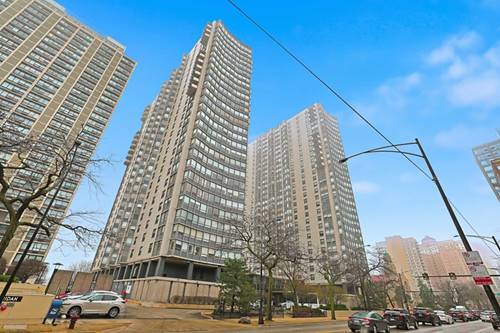
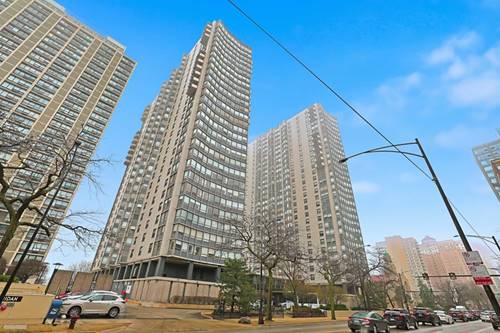
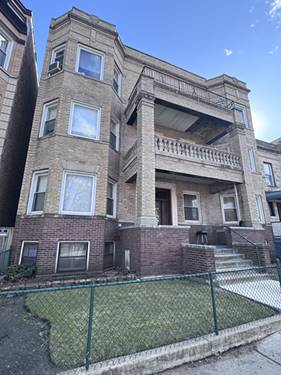
  • 5701 N Sheridan Unit 3E, Chicago, IL 60660
    $179,000
    1 bed | 1 bath
    1 more available unit at this address
    $179,000 Unit 7E 1 bd / 1 ba
  • 5701 N Sheridan Unit 7E, Chicago, IL 60660
    $179,000
    1 bed | 1 bath
    1 more available unit at this address
    $179,000 Unit 3E 1 bd / 1 ba
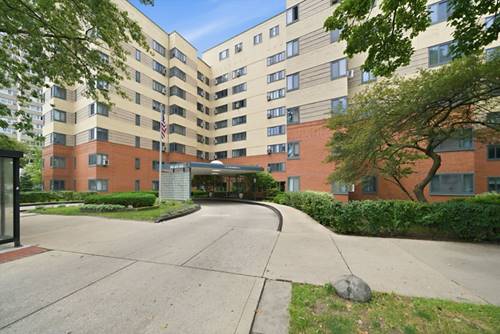
  • 5044 N Marine Unit A7, Chicago, IL 60640
    $169,999
    1 bed | 1 bath
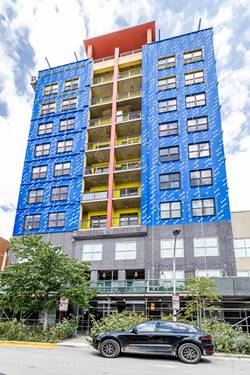
  • 5740 N Sheridan Unit 17C, Chicago, IL 60660
    $285,000
    2 bed | 2 bath
  • 1235 W Foster, Chicago, IL 60640
    $2,250,000

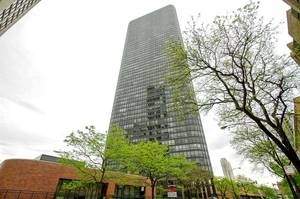
5415 N Sheridan Unit 3611
Chicago, IL 60640

  • 2 Beds
  • 2 Baths
  • Built In 1973
Price

$379,900

Est Payment
$3,390 / month (details)  
Taxes
$2,815  
Assessments
$1,196  
Beds
2  
Baths
2  
Rooms
5  
Type
Attached  
Sq. Ft.
n/a  
Built
1973  
Neighborhoods
Edgewater, Edgewater Beach  
MLS
#12732510
Status
Active (0 days)

Property Description

Edgewater Beach. Rarely Available. High Floor. Corner, beautifully arranged two bedroom condominium offers stellar views of the lakefront, downtown skyline and city. Modern accommodations and unbelievable storage space in a prestigious lakefront high rise. You'll know you've entered a one of a kind home of distinction the moment you arrive in the gracious foyer offering a spacious gallery for art work. Ahead, the expansive living room provides the perfect footprint for multiple seating areas. The open, roomy and bright kitchen makes cooking and entertaining a joy. Enjoy total tranquility in the master bedroom with it's own bathroom with many closets. Also a generous size 2nd bedroom with great closet space. Join the gym with an indoor pool, hot tub and sauna. Garage/valet parking is available for a fee, no wait. Washer/dryer may be installed in the unit. Assigned Storage locker located on the same floor. No pets. Rental restrictions.

Property Map

Property Details

Rooms

Room
Level
Flooring
Size
Living Room
Main
25X17
Dining Room
Main
COMBO
Kitchen
Main
17X08
Family Room
N/A
Laundry
N/A
Master Bedroom
Main
14X12
Bedroom 2
Main
13X10
Bedroom 3
N/A
Bedroom 4
N/A

Utilities

  • Heating Indv Controls, Zoned
  • Cooling Central Air
  • Water Public
  • Sewer Public Sewer

Additional Information

Assessment Includes
Heat, Air Conditioning, Water, Insurance, Doorman, TV/Cable, Exterior Maintenance, Lawn Care, Scavenger, Snow Removal, Internet
Common Amenities
Door Person, Coin Laundry, Elevator in Residence, Storage, On Site Manager/Engineer, Party Room, Sundeck, Indoor Pool, Receiving Room, Service Elevator(s), Valet/Cleaner
Appliances
Range, Dishwasher, Refrigerator
Parking
1 Garage Spaces, Yes, Leased, Attached, Garage, Parking not included in price
Schools
District 299

Payment Calculator

$
$
$
$
$
%
$
years
%
Principal & Interest
$0
Property Tax
$0
Assessments
$0
Home Insurance
$0
Mortgage Insurance
$0

Listing History

08-13-2026 Listed at $379,900
Last Modified 8/13/26 2:42 PM

Nearby Transportation

  • Bus 151 < 0.1 mi
  • Bus 136 < 0.1 mi
  • Bus 147 < 0.1 mi
  • Bus 92 0.1 mi
  • Bus 146 0.2 mi
  • Bus 84 0.2 mi
  • Bus 36 0.3 mi
  • Bus 0.3 mi
  • Bus 148 0.4 mi
  • Bus 22 0.7 mi
  • Bus 81 0.8 mi
  • Bus 50 0.8 mi
  • Bus 78 1.0 mi
  • Bus 135 1.2 mi
  • Red Line 0.3 mi
  • Purple Line 1.1 mi
  • ZipCar < 0.1 mi
  • I 90 West 3.9 mi
  • I 94 West 3.9 mi
  • I 90 East 4.0 mi
  • I 94 East 4.0 mi
grid
Register to see 1 more properties