Corcoran Urban Real Estate
$0 to $5,000,000
Any Beds
Any Baths
For Sale
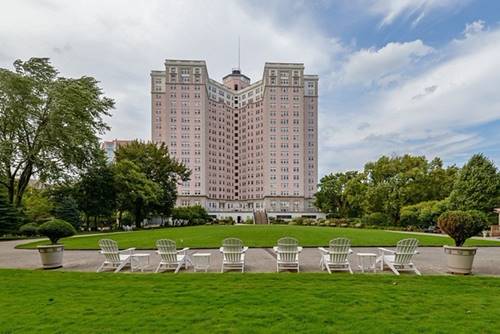
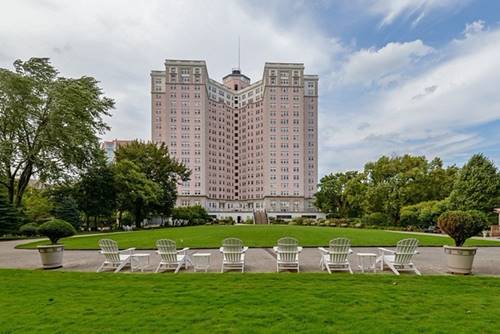
46 Properties Within 0.5 miles of: 5415 N Sheridan, Chicago
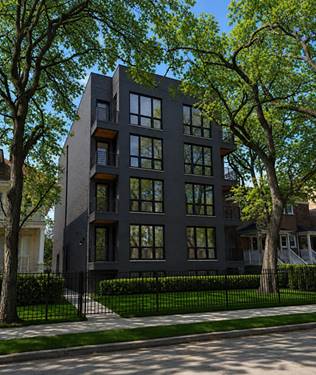
  • 5510 N Sheridan Unit 2A, Chicago, IL 60640
    $615,000
    3 bed | 2 bath
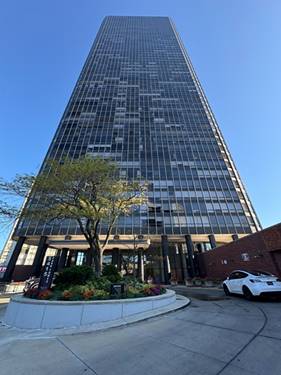
  • 5555 N Sheridan Unit 515, Chicago, IL 60640
    $425,000
    2 bed | 3 bath
    2 more available units at this address
    $480,000 Unit 1811 2 bd / 2 ½ ba
    $455,000 Unit 316 2 bd / 3 ba
  • 5555 N Sheridan Unit 316, Chicago, IL 60640
    $455,000
    2 bed | 3 bath
    2 more available units at this address
    $480,000 Unit 1811 2 bd / 2 ½ ba
    $425,000 Unit 515 2 bd / 3 ba
  • 5555 N Sheridan Unit 1811, Chicago, IL 60640
    $480,000
    2 bed | 2½ bath
    2 more available units at this address
    $455,000 Unit 316 2 bd / 3 ba
    $425,000 Unit 515 2 bd / 3 ba
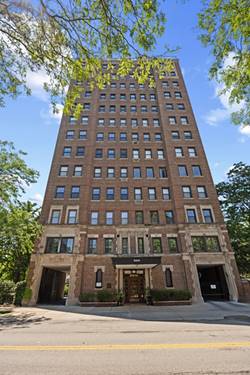
  • 5428 N Winthrop Unit 203, Chicago, IL 60640
    $525,000
    2 bed | 2 bath
    2 more available units at this address
    $575,000 Unit 403 2 bd / 2 ba
    $535,000 Unit 202 2 bd / 2 ba
  • 5428 N Winthrop Unit 202, Chicago, IL 60640
    $535,000
    2 bed | 2 bath
    2 more available units at this address
    $575,000 Unit 403 2 bd / 2 ba
    $525,000 Unit 203 2 bd / 2 ba
  • 5428 N Winthrop Unit 403, Chicago, IL 60640
    $575,000
    2 bed | 2 bath
    2 more available units at this address
    $535,000 Unit 202 2 bd / 2 ba
    $525,000 Unit 203 2 bd / 2 ba

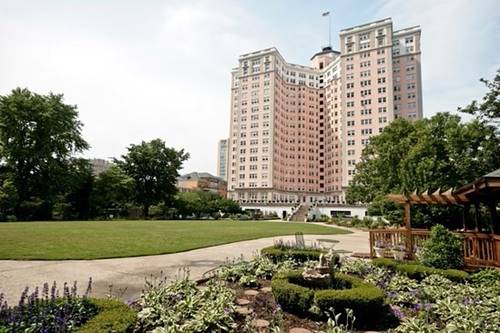
5415 N Sheridan Unit 812
Chicago, IL 60640

  • 1 Beds
  • 1 Baths
  • 580 Sq. Ft.
  • Built In 1973
Price

$130,000

Est Payment
$1,463 / month (details)  
Taxes
$2,370  
Assessments
$603  
Beds
1  
Baths
1  
Rooms
2  
Type
Attached  
Sq. Ft.
580  
Built
1973  
Neighborhoods
Edgewater, Edgewater Beach  
MLS
#12717082
Status
Active

Property Description

Convertible studio/junior one-bedroom in Edgewater Beach with city views. The layout offers a moveable partition between the living and sleeping areas. Full-amenity building with 24-hour door staff, package receiving, membership-fitness center. Heated garage parking available. Conveniently located near the lake, parks, transit, shopping, and dining. No pets. Rental restrictions apply.

Property Map

Property Details

Rooms

Room
Level
Flooring
Size
Living Room
N/A
Dining Room
N/A
Kitchen
Main
9X6
Family Room
N/A
Laundry
N/A
Master Bedroom
Main
36X20
Bedroom 2
N/A
Bedroom 3
N/A
Bedroom 4
N/A

Utilities

  • Heating Radiator(s), Indv Controls
  • Cooling Central Air
  • Water Lake Michigan
  • Sewer Public Sewer

Additional Information

Assessment Includes
Heat, Air Conditioning, Water, Insurance, Doorman, TV/Cable, Exterior Maintenance, Lawn Care, Scavenger, Snow Removal, Internet
Common Amenities
Bike Room/Bike Trails, Door Person, Coin Laundry, Elevator in Residence, Exercise Room, Health Club, On Site Manager/Engineer, Sundeck, Indoor Pool, Receiving Room, Service Elevator(s), Business Center
Parking
1 Garage Spaces, Yes, Attached, Garage, Parking not included in price
Schools
District 299

Payment Calculator

$
$
$
$
$
%
$
years
%
Principal & Interest
$0
Property Tax
$0
Assessments
$0
Home Insurance
$0
Mortgage Insurance
$0

Nearby Transportation

  • Bus 151 < 0.1 mi
  • Bus 136 < 0.1 mi
  • Bus 147 < 0.1 mi
  • Bus 92 0.1 mi
  • Bus 146 0.2 mi
  • Bus 84 0.2 mi
  • Bus 36 0.3 mi
  • Bus 0.3 mi
  • Bus 148 0.4 mi
  • Bus 22 0.7 mi
  • Bus 81 0.8 mi
  • Bus 50 0.8 mi
  • Bus 78 1.0 mi
  • Bus 135 1.2 mi
  • Red Line 0.3 mi
  • Purple Line 1.1 mi
  • ZipCar < 0.1 mi
  • I 90 West 3.9 mi
  • I 94 West 3.9 mi
  • I 90 East 4.0 mi
  • I 94 East 4.0 mi
grid
Register to see 1 more properties