Corcoran Urban Real Estate
$0 to $10,000
Any Beds
Any Baths
For Rent
36 Properties Rentals Within 0.5 miles of: 5421 S Dorchester, Chicago
  • 5421 S Dorchester Unit 2, Chicago, IL 60615
    $2,300
    2 bed | 1 bath
  • 5423 S Harper Unit 3A, Chicago, IL 60615
    $1,645
    1 bed | 1 bath
  • 5419 S Harper Unit 310, Chicago, IL 60615
    $1,125
    0 bed | 1 bath
    4 more available units at this address
    $1,500 Unit 112 1 bd / 1 ba
    $1,125 Unit 311 0 bd / 1 ba
    $1,125 Unit 108 0 bd / 1 ba
    $1,125 Unit 106 0 bd / 1 ba
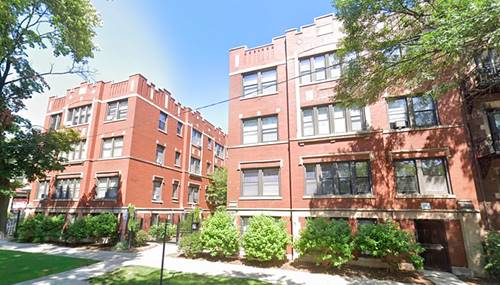
  • 5419 S Harper Unit 311, Chicago, IL 60615
    $1,125
    0 bed | 1 bath
    4 more available units at this address
    $1,500 Unit 112 1 bd / 1 ba
    $1,125 Unit 310 0 bd / 1 ba
    $1,125 Unit 108 0 bd / 1 ba
    $1,125 Unit 106 0 bd / 1 ba
  • 5419 S Harper Unit 108, Chicago, IL 60615
    $1,125
    0 bed | 1 bath
    4 more available units at this address
    $1,500 Unit 112 1 bd / 1 ba
    $1,125 Unit 310 0 bd / 1 ba
    $1,125 Unit 311 0 bd / 1 ba
    $1,125 Unit 106 0 bd / 1 ba
  • 5419 S Harper Unit 106, Chicago, IL 60615
    $1,125
    0 bed | 1 bath
    4 more available units at this address
    $1,500 Unit 112 1 bd / 1 ba
    $1,125 Unit 310 0 bd / 1 ba
    $1,125 Unit 311 0 bd / 1 ba
    $1,125 Unit 108 0 bd / 1 ba
  • 5419 S Harper Unit 112, Chicago, IL 60615
    $1,500
    1 bed | 1 bath
    4 more available units at this address
    $1,125 Unit 310 0 bd / 1 ba
    $1,125 Unit 311 0 bd / 1 ba
    $1,125 Unit 108 0 bd / 1 ba
    $1,125 Unit 106 0 bd / 1 ba

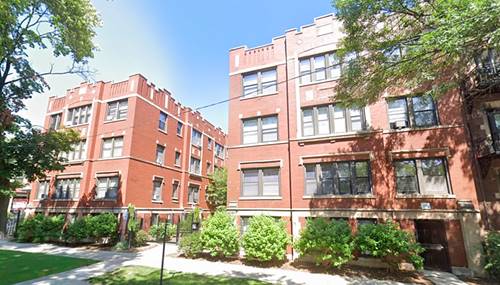
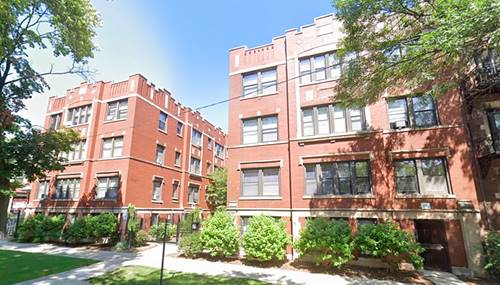
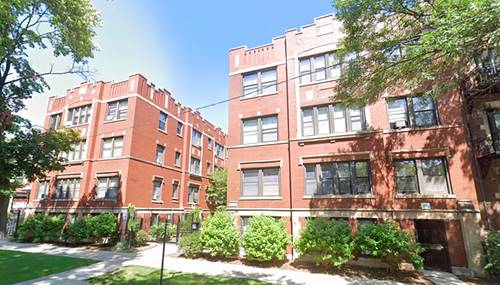
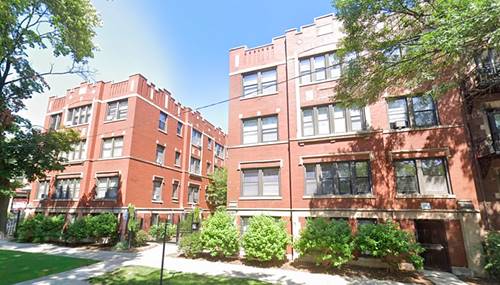
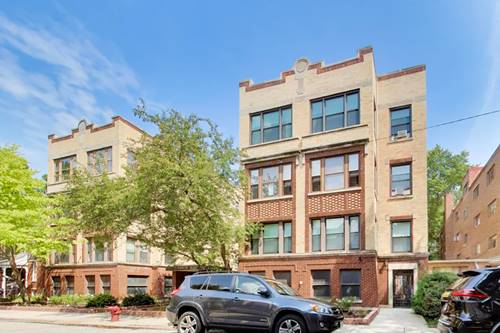
5421 S Dorchester Apt 2
Chicago, IL 60615

  • 2 Beds
  • 1 Baths
  • Built In 1920
Rental Price

$2,300

Beds
2  
Baths
1  
Rooms
6  
Type
Attached  
Sq. Ft.
n/a  
Built
1920  
Neighborhood
Hyde Park  
MLS
#12763562
Status
Active

Property Description

Walk To Shops, Restaurants, Public Transportation, And All That Hyde Park Has To Offer From This Immaculate, Recently Renovated 2 Bed / 1 Bath Home! The Updated Granite And Stainless Steel Kitchen Opens Seamlessly To A Spacious Living Room w/ Formal Dining Room Featuring Massive Windows And Fantastic Natural Light. The Primary Bedroom Offers Ample Closet Space, While The Generously Sized Second Bedroom Is Perfect For A Guest Room Or Home Office. Enjoy A Private Rear Deck And Shared Backyard Ideal For Relaxing Or Entertaining. Available September 1st!

Property Map

Property Details

Rooms

Room
Level
Flooring
Size
Living Room
Main
Hardwood
12X14
Dining Room
Main
Hardwood
15X11
Kitchen
Main
11X06
Family Room
N/A
Laundry
N/A
Master Bedroom
Main
Hardwood
11X11
Bedroom 2
Main
Hardwood
11X10
Bedroom 3
N/A
Bedroom 4
N/A
Heated Sun Room
Main
Hardwood
13X06
Foyer
Main
Hardwood
19X05
Deck
Main
Hardwood
12X08

Utilities

  • Heating Natural Gas, Steam, Radiator(s)
  • Cooling Wall Unit(s)
  • Water Lake Michigan
  • Sewer Public Sewer

Additional Information

Common Amenities
Bike Room/Bike Trails, Coin Laundry, Storage, Security Door Lock(s)
Interior Features
Storage
Appliances
Range, Microwave, Dishwasher, Refrigerator
Pets Allowed
Cats OK, Dogs OK
Schools
Kenwood Academy High School (299), Ray Elementary School (299)

Nearby Transportation

  • Bus 55 0.1 mi
  • Bus 171 0.1 mi
  • Bus 28 0.2 mi
  • Bus 15 0.2 mi
  • Bus 192 0.2 mi
  • Bus 172 0.3 mi
  • Bus 2 0.3 mi
  • Bus 6 0.4 mi
  • Bus 10 0.6 mi
  • Bus 4 0.8 mi
  • Bus 59 0.8 mi
  • Bus 47 0.8 mi
  • Bus 63 1.2 mi
  • Metra Electric 0.3 mi
  • ZipCar 0.2 mi
  • I 90 West 2.0 mi
  • I 94 West 2.0 mi
  • I 90 East 2.1 mi
  • I 94 East 2.1 mi
  • I 55 North 3.3 mi
  • I 55 South 3.3 mi
grid
Register to see 0 more properties