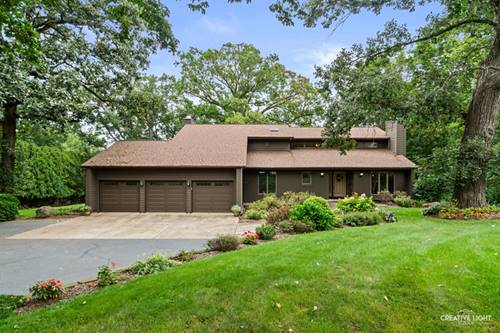
Over two acres of wooded grounds. The Fox River at the edge of your yard. A custom home with over 4,200 square feet of finished living space - and a floor plan built for the way people live. Set back from Route 71 on a tree-lined lot in unincorporated Oswego, this 4-bedroom, 4-full-bath home delivers space and character that's increasingly hard to find - without sacrificing convenience. Downtown Oswego and the Orchard Road corridor are minutes away, putting dining, shopping, and everyday errands within easy reach. Step through the foyer and the home opens immediately into a beautiful living room anchored by a stunning stone fireplace - the kind of space that sets the tone for everything that follows. The living room flows naturally into the dining room, creating an effortless connection between the two that's ideal for entertaining. From there, the kitchen takes over: rich cherry cabinetry, granite countertops, stainless appliances, a beverage fridge, and a breakfast nook that makes everyday mornings feel easy. Toward the back of the home, the family room offers its own distinct gathering space - a second fireplace, generous square footage, and views of the screened porch just beyond. Step through the screened porch onto the large deck - your front-row seat to the trees and the Fox River valley. Whether it's a quiet morning with coffee or an evening with friends, this outdoor space earns its keep. The main level also includes a dedicated home office, a full bathroom, and a main-level laundry room - everything you need without ever going upstairs. Upstairs, the primary bedroom is a generous 16' x 19' with a walk-in closet and a private balcony overlooking the backyard and the wooded lot - a rare feature that makes the room feel connected to everything that makes this property special. Three additional bedrooms and a hall bath round out the upper level. The walk-out lower level is a destination of its own - a large recreation room, a secondary family room warmed by a fireplace, a generous bar, and a full bath. Whether it's game night or a casual hang, this level delivers. A new roof in 2023 means one less thing to think about. Four full bathrooms mean no one waits. This is a home for someone who wants room to breathe. For move-up buyers who've outgrown subdivision living. For those who want river access without giving up proximity to town. For anyone who understands that a wooded lot and a custom floor plan are worth more than square footage alone. 5425 Route 71. Space, character, and the Fox River - all in one place.