Corcoran Urban Real Estate
$0 to $5,000,000
Any Beds
Any Baths
For Sale
46 Properties Within 0.5 miles of: 5428 N Winthrop, Chicago
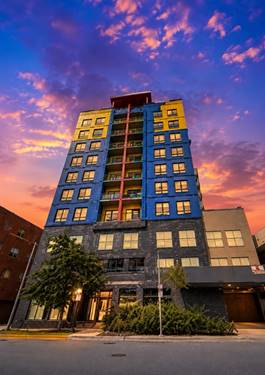
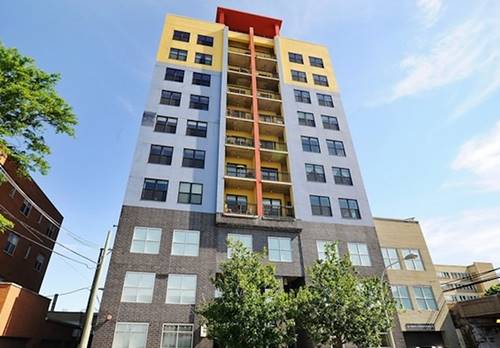
  • 1122 W Catalpa Unit 606, Chicago, IL 60640
    $349,000
    2 bed | 2 bath
    5 more available units at this address
    $350,000 Unit 716 2 bd / 2 ba
    $324,900 Unit 616 2 bd / 2 ba
    $239,000 Unit 402 1 bd / 1 ba
    $220,000 Unit 614 1 bd / 1 ba
    $219,000 Unit 902 1 bd / 1 ba
  • 1122 W Catalpa Unit 716, Chicago, IL 60640
    $350,000
    2 bed | 2 bath
    5 more available units at this address
    $349,000 Unit 606 2 bd / 2 ba
    $324,900 Unit 616 2 bd / 2 ba
    $239,000 Unit 402 1 bd / 1 ba
    $220,000 Unit 614 1 bd / 1 ba
    $219,000 Unit 902 1 bd / 1 ba
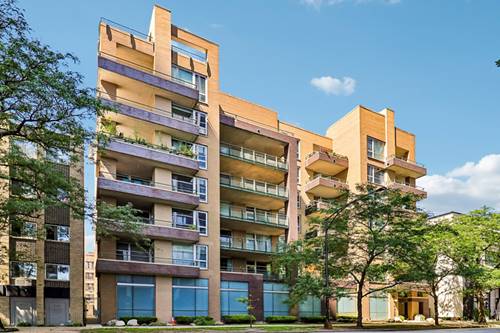
  • 5430 N Sheridan Unit 504, Chicago, IL 60640
    $445,000
    2 bed | 2 bath
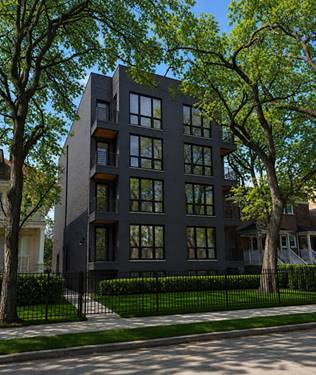
  • 5510 N Sheridan Unit 2A, Chicago, IL 60640
    $615,000
    3 bed | 2 bath
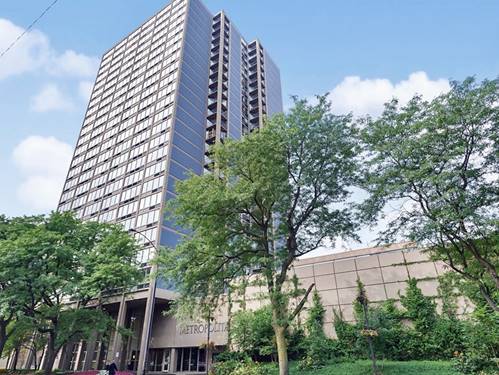
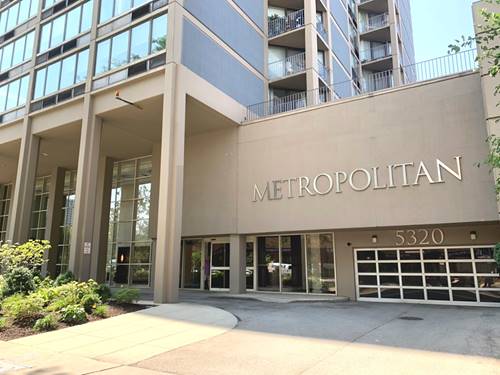
  • 5320 N Sheridan Unit 2110, Chicago, IL 60640
    $145,000
    0 bed | 1 bath
    3 more available units at this address
    $287,500 Unit 1509 2 bd / 2 ba
    $214,900 Unit 611 1 bd / 1 ba
    $149,900 Unit 310 0 bd / 1 ba
  • 5320 N Sheridan Unit 310, Chicago, IL 60640
    $149,900
    0 bed | 1 bath
    3 more available units at this address
    $287,500 Unit 1509 2 bd / 2 ba
    $214,900 Unit 611 1 bd / 1 ba
    $145,000 Unit 2110 0 bd / 1 ba
  • 5320 N Sheridan Unit 611, Chicago, IL 60640
    $214,900
    1 bed | 1 bath
    3 more available units at this address
    $287,500 Unit 1509 2 bd / 2 ba
    $149,900 Unit 310 0 bd / 1 ba
    $145,000 Unit 2110 0 bd / 1 ba

5428 N Winthrop Unit 203
Chicago, IL 60640

  • 2 Beds
  • 2 Baths
  • Built In 2026
Price

$525,000

Est Payment
$3,843 / month (details)  
Assessments
$255  
Beds
2  
Baths
2  
Rooms
5  
Type
Attached  
Sq. Ft.
n/a  
Built
2026  
Neighborhoods
Edgewater, Edgewater Beach  
MLS
#12754767
Status
Active

Property Description

Unit 203 is completed. Already over 60% pre-sold. Don't miss this limited opportunity. This brand-new 2-bedroom, 2-bathroom home in a boutique 12-unit ELEVATOR building in the heart of Edgewater offers a modern living in this beautifully designed home featuring an open-concept living and dining area with soaring floor-to-ceiling windows that flood the space with natural light facing East. The sleek chef's kitchen is a true showpiece, complete with custom cabinetry, quartz countertops, a large island, and high-end Dacor appliances-perfect for cooking, dining, and entertaining. The primary suite is a private retreat with a spacious walk-in closet and a spa-inspired bathroom showcasing contemporary finishes. A generous second bedroom offers a large closet and convenient access to a full guest bathroom. Step out onto your private front balcony off the living room for morning coffee or evening relaxation. Conveniences include an in-unit washer and dryer; all just steps to Andersonville, the Lakewood Balmoral and Bryn Mawr Historic Districts, Lake Michigan parks, and the CTA. The pictures are taken of the actual unit.

Property Map

Property Details

Rooms

Room
Level
Flooring
Size
Living Room
Main
18X13
Dining Room
Main
COMBO
Kitchen
Main
11X10
Family Room
N/A
Laundry
Main
4X5
Master Bedroom
Main
12X13
Bedroom 2
Main
16X10
Bedroom 3
N/A
Bedroom 4
N/A

Utilities

  • Heating Natural Gas
  • Cooling Central Air
  • Water Public
  • Sewer Public Sewer

Additional Information

Assessment Includes
Water, Insurance, Exterior Maintenance, Scavenger, Other
Exterior Features
Balcony
Pets Allowed
Cats OK, Dogs OK
Schools
District 299

Payment Calculator

$
$
$
$
$
%
$
years
%
Principal & Interest
$0
Property Tax
$0
Assessments
$0
Home Insurance
$0
Mortgage Insurance
$0

Nearby Transportation

  • Bus 36 0.1 mi
  • Bus 92 0.1 mi
  • Bus 151 0.2 mi
  • Bus 136 0.2 mi
  • Bus 147 0.2 mi
  • Bus 0.2 mi
  • Bus 146 0.2 mi
  • Bus 84 0.2 mi
  • Bus 22 0.5 mi
  • Bus 148 0.5 mi
  • Bus 50 0.6 mi
  • Bus 81 0.8 mi
  • Bus 78 1.1 mi
  • Bus 155 1.2 mi
  • Union Pacific North 1.2 mi
  • Red Line 0.2 mi
  • Purple Line 1.1 mi
  • ZipCar 0.1 mi
  • I 90 West 3.8 mi
  • I 94 West 3.8 mi
  • I 90 East 3.9 mi
  • I 94 East 3.9 mi
grid
Register to see 1 more properties