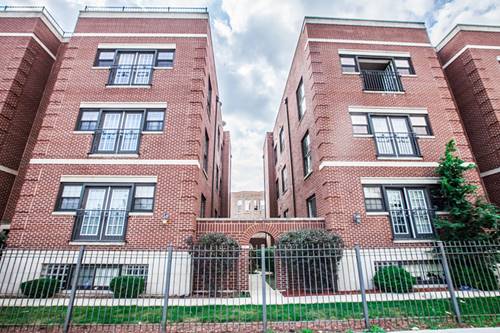
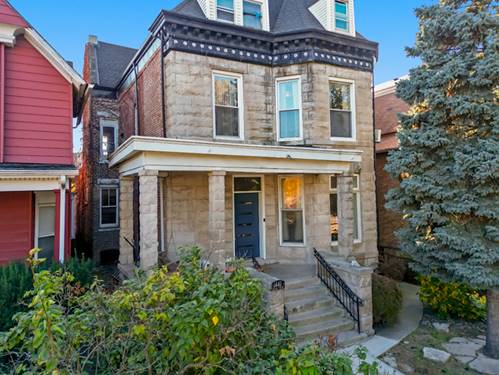
A true 3BD/2BA in an intimate 6-unit boutique building, priced to compete: at $304,995, this works out to roughly $179/sq ft - right in line with recent sold comps in the immediate area. This 1,700 sq ft top-to-bottom gut rehab at 543 E 43rd St #3W pairs real square footage with high-end finishes throughout. Rich hardwood floors, recessed lighting, and a wall-mounted electric fireplace anchor the open-concept living and dining area. The kitchen is the showstopper: crisp white European-style shaker cabinets, marble-look quartz countertops, a hexagon mosaic backsplash, stainless steel appliances, a built-in wine rack, and pendant lighting over the breakfast bar. The primary suite offers a ceiling fan, dual closets, a private en-suite bath, and its own Juliet balcony. Two additional bedrooms each include walk-in closets. The primary bath features a double vanity, quartz counters, and matte black fixtures; the second bath carries the same high-end finish package. In-unit washer/dryer, secured parking, and a low $237/month HOA round out a genuinely move-in-ready home. Steps to the 43rd St Green Line, dining, and everything Bronzeville offers. This building only has 6 units - and right now, this is the one priced right. Schedule your showing before someone else does.
Property Map
Please use the print button to include maps when printing.
For more information about 543 E 43rd Unit 3W, Chicago, IL 60653 contact Corcoran Urban Real Estate.
Broker Reciprocity
Listing provided by Colebrook Realty Group
All information provided is deemed reliable but is not guaranteed and should be independently verified.
The data relating to real estate for sale on this web site comes in part from the Broker Reciprocity Program
of the Midwest Real Estate Data LLC. Real estate listings held by brokerage firms other than Urban Real Estate are
marked with the Broker Reciprocity logo and detailed information about them includes the name of the listing brokers.
Some IDX listings have been excluded from this website.