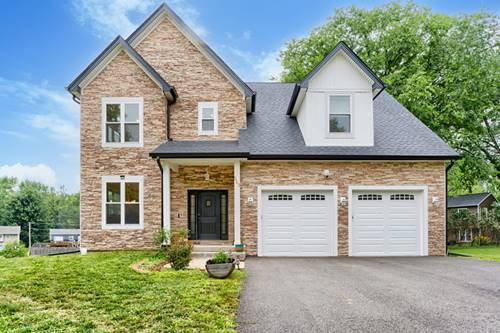
Welcome to this beautifully crafted new construction home located on a desirable cul-de-sac in West Dundee. Thoughtfully designed with quality, comfort, and modern living in mind, this impressive 4-bedroom residence offers two levels of living space plus a full finished basement. Step inside to an inviting, open-concept first floor featuring soaring two-story ceilings and an abundance of natural light. The spacious layout creates a bright and welcoming atmosphere, perfect for everyday living and entertaining. A first-floor bedroom provides flexibility for guests, a home office, or multigenerational living. The gourmet modern kitchen is designed to impress, featuring Italian appliances, sleek finishes, and beautiful porcelain flooring. High-quality construction and top-grade foam insulation provide exceptional energy efficiency, helping keep the home warm and comfortable during harsh Illinois winters while also creating a quieter, more peaceful interior. Upstairs, you'll find generously sized bedrooms and the convenience of a second-floor laundry room, making everyday living easy and efficient. The full finished basement provides additional versatile living space for a recreation room, home gym, office, or entertainment area. Enjoy the privacy and low-traffic setting of a cul-de-sac while being conveniently located near shopping, dining, and everyday amenities. This home combines modern design, premium construction, and thoughtful details in a highly desirable West Dundee location.
Property Map
Please use the print button to include maps when printing.
For more information about 543 Madison, East Dundee, IL 60118 contact Corcoran Urban Real Estate.
Broker Reciprocity
Listing provided by Bluebird Realty, Inc.
All information provided is deemed reliable but is not guaranteed and should be independently verified.
The data relating to real estate for sale on this web site comes in part from the Broker Reciprocity Program
of the Midwest Real Estate Data LLC. Real estate listings held by brokerage firms other than Urban Real Estate are
marked with the Broker Reciprocity logo and detailed information about them includes the name of the listing brokers.
Some IDX listings have been excluded from this website.