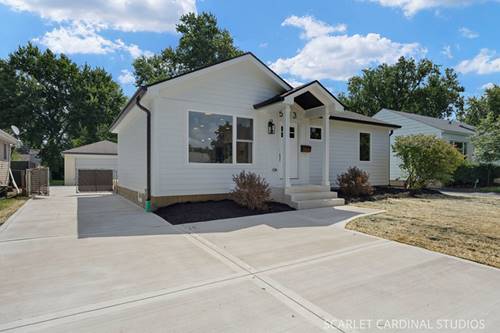
Spectacular Ranch in Desirable Lombard Location has been re-designed and rebuilt by a premier custom home builder and is ready to impress. Light and bright great room opens to an expansive designer kitchen with an 8 ft island, tons of high-end cabinetry, and quartz countertops. Both dining room and the kitchen walk out to a wonderful new deck. Two nicely sized bedrooms in the front of the home are conveniently located by a new well-appointed bath. Awesome Primary en suite is located at the rear of the home and features a luxurious bath with double sink and large shower, walk in closet and 3 season room. The finished lower level has a family room, spacious 4th bedroom, 3rd full bath, laundry area and a large storage space. New Hardy board siding, windows, driveway, plumbing, kitchen, bathrooms, trim work, fixtures and recessed lighting. Newer roof, upgraded electrical and HVAC. This beautiful property is steps away from Madison Meadows Park, the Prairie Path, and Westmore Grade School.
Property Map
Please use the print button to include maps when printing.
For more information about 543 S Chase, Lombard, IL 60148 contact Corcoran Urban Real Estate.
Broker Reciprocity
Listing provided by J.W. Reedy Realty
All information provided is deemed reliable but is not guaranteed and should be independently verified.
The data relating to real estate for sale on this web site comes in part from the Broker Reciprocity Program
of the Midwest Real Estate Data LLC. Real estate listings held by brokerage firms other than Urban Real Estate are
marked with the Broker Reciprocity logo and detailed information about them includes the name of the listing brokers.
Some IDX listings have been excluded from this website.