Corcoran Urban Real Estate
$0 to $5,000,000
Any Beds
Any Baths
For Sale
50 Properties Within 0.5 miles of: 5430 N Sheridan, Chicago
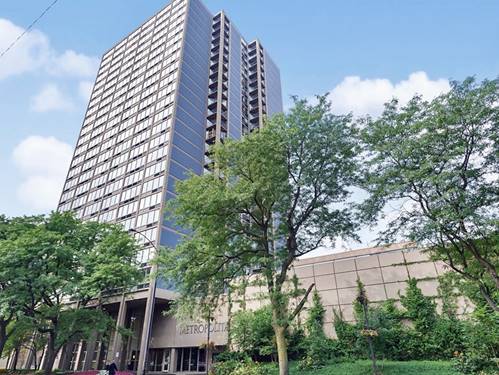
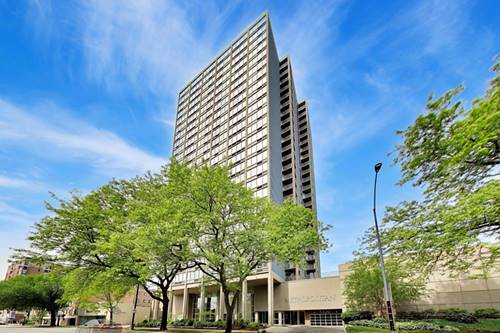
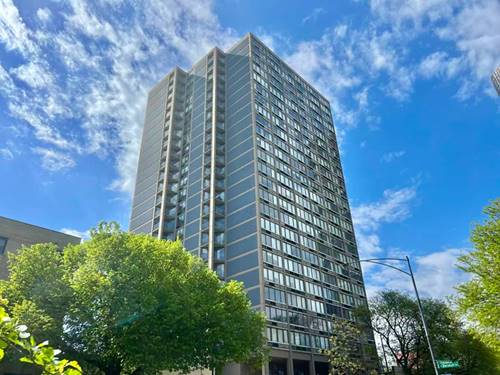
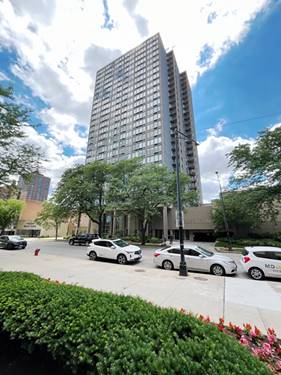
  • 5320 N Sheridan Unit 2110, Chicago, IL 60640
    $145,000
    0 bed | 1 bath
    3 more available units at this address
    $320,000 Unit 2203 2 bd / 2 ba
    $299,500 Unit 1509 2 bd / 2 ba
    $155,000 Unit 310 0 bd / 1 ba
  • 5320 N Sheridan Unit 310, Chicago, IL 60640
    $155,000
    0 bed | 1 bath
    3 more available units at this address
    $320,000 Unit 2203 2 bd / 2 ba
    $299,500 Unit 1509 2 bd / 2 ba
    $145,000 Unit 2110 0 bd / 1 ba
  • 5320 N Sheridan Unit 1509, Chicago, IL 60640
    $299,500
    2 bed | 2 bath
    3 more available units at this address
    $320,000 Unit 2203 2 bd / 2 ba
    $155,000 Unit 310 0 bd / 1 ba
    $145,000 Unit 2110 0 bd / 1 ba
  • 5320 N Sheridan Unit 2203, Chicago, IL 60640
    $320,000
    2 bed | 2 bath
    3 more available units at this address
    $299,500 Unit 1509 2 bd / 2 ba
    $155,000 Unit 310 0 bd / 1 ba
    $145,000 Unit 2110 0 bd / 1 ba
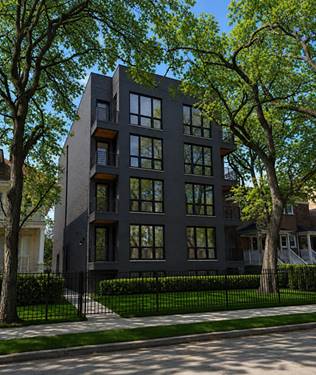
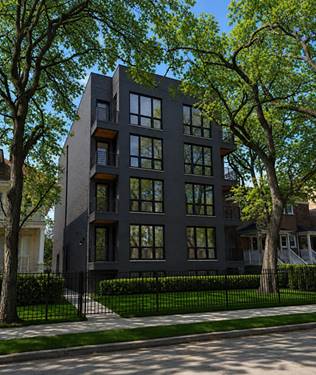
  • 5428 N Winthrop Unit 203, Chicago, IL 60640
    $525,000
    2 bed | 2 bath
    2 more available units at this address
    $575,000 Unit 403 2 bd / 2 ba
    $535,000 Unit 202 2 bd / 2 ba
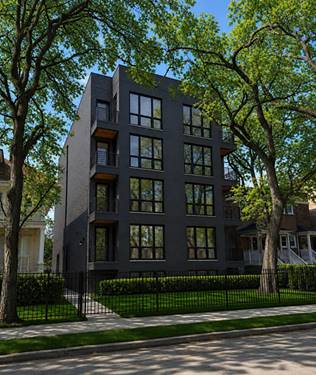
  • 5428 N Winthrop Unit 202, Chicago, IL 60640
    $535,000
    2 bed | 2 bath
    2 more available units at this address
    $575,000 Unit 403 2 bd / 2 ba
    $525,000 Unit 203 2 bd / 2 ba
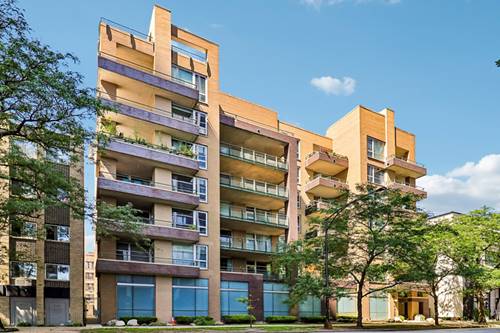
  • 5428 N Winthrop Unit 403, Chicago, IL 60640
    $575,000
    2 bed | 2 bath
    2 more available units at this address
    $535,000 Unit 202 2 bd / 2 ba
    $525,000 Unit 203 2 bd / 2 ba

5430 N Sheridan Unit 504
Chicago, IL 60640

  • 2 Beds
  • 2 Baths
  • 1,236 Sq. Ft.
  • Built In 2007
Price

$445,000

Est Payment
$3,136 / month (details)  
Taxes
$3,197  
Assessments
$584  
Beds
2  
Baths
2  
Rooms
5  
Type
Attached  
Sq. Ft.
1,236  
Built
2007  
Neighborhoods
Edgewater, Edgewater Beach  
Building
5430 N Sheridan  
MLS
#12731757
Status
Active (0 days)

Property Description

Rarely available 2 bedroom, 2 bath soft loft in a boutique Edgewater building, just steps from the lakefront. This spacious home has a welcoming entry, true hardwood floors, impressive 11 foot exposed concrete ceilings and floor to ceiling windows that bring in plenty of natural light. The welcoming entry and primary bedroom have both been wallpapered within the last two years. The kitchen features white Italian cabinetry, stainless steel appliances, black onyx granite countertops, stainless steel subway tile backsplash and a breakfast bar that opens the kitchen to the main living space. A custom made bar in the kitchen nook stays with the home, and all kitchen light fixtures are included. The oversized primary suite is one of the highlights of the home, offering an impressive amount of space, great natural light, generous closet space and an equally spacious private bath. A sliding barn door adds another distinctive touch to the primary bedroom, while the primary bath shower was remodeled within the last four years. The second bedroom features bifold doors. The home also offers in unit laundry with a full size washer and dryer in a separate laundry and utility room, along with additional space for storage. Step outside onto the oversized west facing balcony, an extension of the living space with plenty of room to relax or entertain while enjoying beautiful sunset views. The balcony flooring was also recently redone. Heated garage parking is included. The building offers a rooftop deck with lake views and a green roof, along with a convenient dog run with K9 turf. Two pets are allowed per unit. The location is hard to beat, with Foster Beach and the lakefront just a short walk away. Mariano's is just a few blocks away, with Whole Foods, Target, neighborhood restaurants and shopping all nearby. Andersonville is close by, and getting around the city is easy with the newly rebuilt Bryn Mawr Red Line station and convenient bus service along Sheridan. Loyola University is also just a short trip north, putting the lakefront, transportation, shopping and everyday conveniences all within easy reach.

Property Map

Property Details

Rooms

Room
Level
Flooring
Size
Living Room
Main
Hardwood
12X20
Dining Room
Main
Hardwood
COMBO
Kitchen
Main
Hardwood
13X11
Family Room
N/A
Laundry
N/A
Master Bedroom
Main
Carpet
16X11
Bedroom 2
Main
Carpet
11X10
Bedroom 3
N/A
Bedroom 4
N/A
Utility Room-1st Floor
Main
5X5
Foyer
Main
Hardwood
5X12

Utilities

  • Heating Natural Gas
  • Cooling Central Air
  • Water Lake Michigan
  • Sewer Public Sewer

Additional Information

Assessment Includes
Water, Parking, Insurance, TV/Cable, Exterior Maintenance, Scavenger, Snow Removal
Common Amenities
Bike Room/Bike Trails, Elevator in Residence, Storage, Sundeck, Security Door Lock(s)
Interior Features
Elevator
Exterior Features
Balcony, Roof Deck, Door Monitored By TV
Appliances
Range, Microwave, Dishwasher, Refrigerator, Freezer, Washer, Dryer, Disposal, Stainless Steel Appliance(s), Humidifier
Pets Allowed
Cats OK, Dogs OK, Number Limit
Parking
1 Garage Spaces, Garage Door Opener, Heated Garage, Yes, Garage Owned, Attached, Garage, Parking included in price
Schools
District 299

Payment Calculator

$
$
$
$
$
%
$
years
%
Principal & Interest
$0
Property Tax
$0
Assessments
$0
Home Insurance
$0
Mortgage Insurance
$0

Listing History

08-25-2026 Listed at $445,000
Last Modified 8/25/26 7:27 PM

Nearby Transportation

  • Bus 92 0.1 mi
  • Bus 151 0.1 mi
  • Bus 136 0.1 mi
  • Bus 147 0.1 mi
  • Bus 84 0.2 mi
  • Bus 146 0.2 mi
  • Bus 36 0.2 mi
  • Bus 0.3 mi
  • Bus 148 0.4 mi
  • Bus 22 0.7 mi
  • Bus 50 0.7 mi
  • Bus 81 0.8 mi
  • Bus 78 1.1 mi
  • Bus 135 1.2 mi
  • Bus 155 1.2 mi
  • Red Line 0.2 mi
  • Purple Line 1.2 mi
  • ZipCar 0.1 mi
  • I 90 West 3.9 mi
  • I 94 West 3.9 mi
  • I 90 East 4.0 mi
  • I 94 East 4.0 mi
grid
Register to see 1 more properties