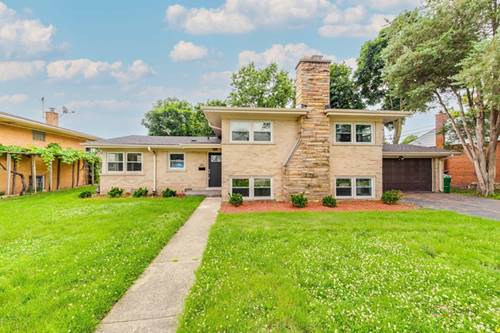
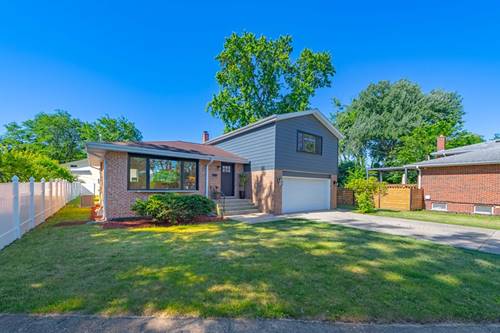
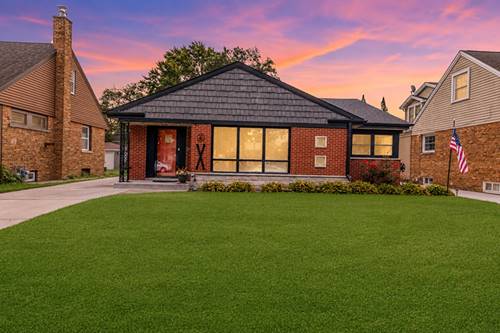
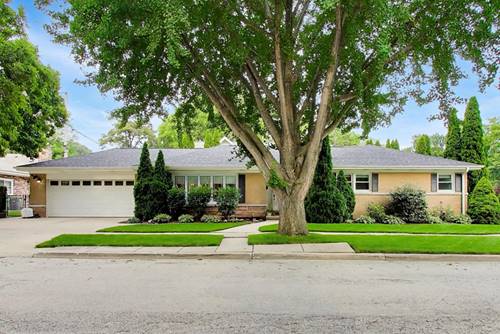
Rare opportunity to own a sprawling 4-bedroom ranch with a true primary suite in one of Park Ridge's most desirable neighborhoods! Step into the sun-filled living room featuring a large picture window and seamless flow into the dining area. Beautiful hardwood floors run throughout the main level. The updated kitchen offers white cabinetry, stainless steel appliances, and granite countertops. The spacious primary suite includes dual walk-in closets and a private ensuite bath with a double vanity and oversized walk-in shower. The finished basement provides additional living space with a family room, office/flex area, 4th bedroom, and large storage room. Major updates include 2019 basement remodel including new sump pump, 2021 Windows, 2021 primary bathroom remodel, 2022 heated and insulated 2-car attached garage, 2024 roof/gutters/furnace/AC/washer/dryer. Enjoy the fully fenced backyard with a spacious patio that's perfect for outdoor dining, grilling with gas line, and entertaining. Ideally located just steps from Maine Park and the Wildwood Nature Center, with convenient access to the Dee road Metra and I-294.
Property Tour
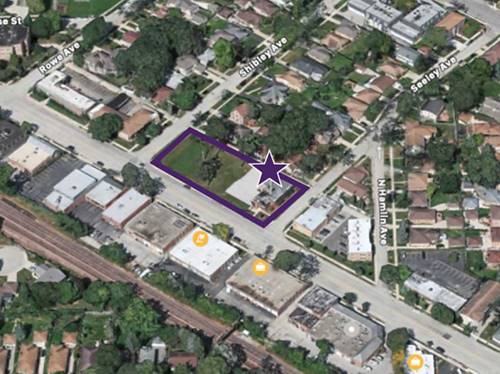
Property Map
Please use the print button to include maps when printing.
For more information about 544 Park Plaine, Park Ridge, IL 60068 contact Corcoran Urban Real Estate.
Broker Reciprocity
Listing provided by eXp Realty
All information provided is deemed reliable but is not guaranteed and should be independently verified.
The data relating to real estate for sale on this web site comes in part from the Broker Reciprocity Program
of the Midwest Real Estate Data LLC. Real estate listings held by brokerage firms other than Urban Real Estate are
marked with the Broker Reciprocity logo and detailed information about them includes the name of the listing brokers.
Some IDX listings have been excluded from this website.