Corcoran Urban Real Estate
$0 to $5,000,000
Any Beds
Any Baths
For Sale
248 Properties Within 0.5 miles of: 545 N Dearborn, Chicago
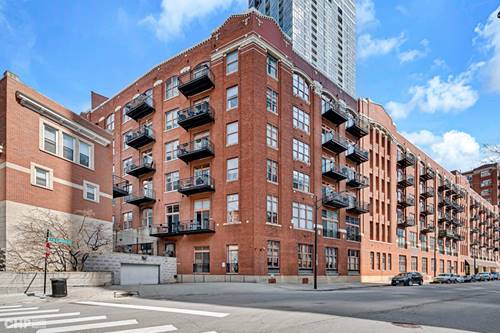
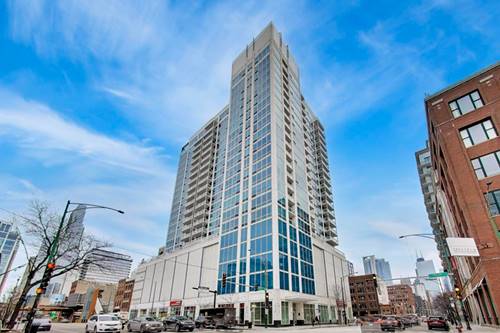
  • 360 W Illinois Unit 312, Chicago, IL 60654
    $349,000
    1 bed | 1 bath
    3 more available units at this address
    $639,900 Unit 8F 2 bd / 2 ba
    $450,000 Unit 5C 2 bd / 1 ba
    $325,000 Unit 308 1 bd / 1 ba
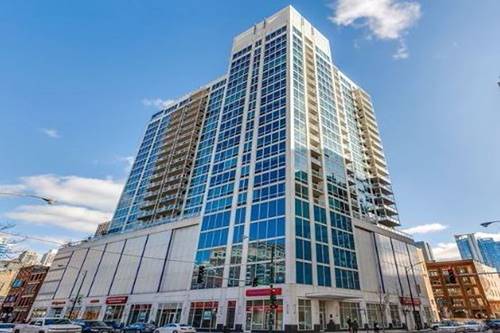
  • 360 W Illinois Unit 5C, Chicago, IL 60654
    $450,000
    2 bed | 1 bath
    3 more available units at this address
    $639,900 Unit 8F 2 bd / 2 ba
    $349,000 Unit 312 1 bd / 1 ba
    $325,000 Unit 308 1 bd / 1 ba
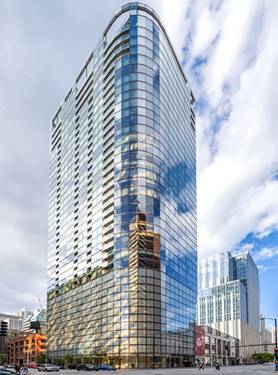
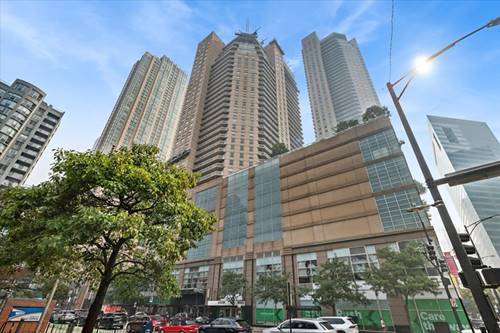
  • 600 N Fairbanks Unit 3004, Chicago, IL 60611
    $449,500
    1 bed | 1 bath
    2 more available units at this address
    $810,500 Unit 3307 2 bd / 2 ba
    $454,000 Unit 1706 1 bd / 1 ba
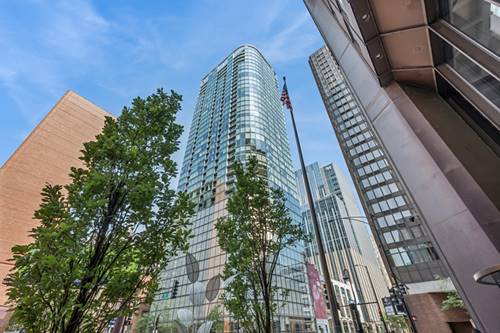
  • 600 N Fairbanks Unit 1706, Chicago, IL 60611
    $454,000
    1 bed | 1 bath
    2 more available units at this address
    $810,500 Unit 3307 2 bd / 2 ba
    $449,500 Unit 3004 1 bd / 1 ba
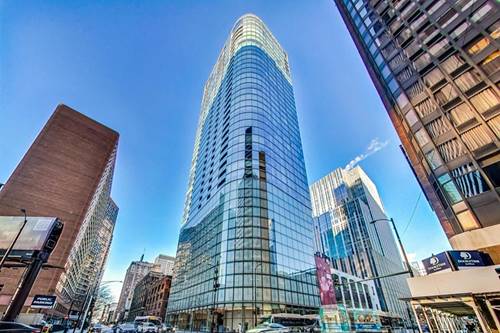
  • 600 N Fairbanks Unit 3307, Chicago, IL 60611
    $810,500
    2 bed | 2 bath
    2 more available units at this address
    $454,000 Unit 1706 1 bd / 1 ba
    $449,500 Unit 3004 1 bd / 1 ba
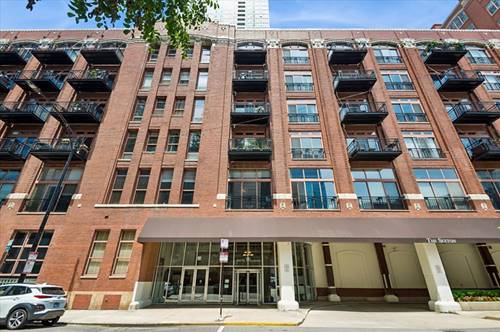
  • 757 N Orleans Unit 1105, Chicago, IL 60654
    $365,000
    1 bed | 1 bath
    7 more available units at this address
    $565,000 Unit 1511 2 bd / 2 ba
    $559,900 Unit 812 2 bd / 2 ba
    $529,999 Unit 1912 2 bd / 2 ba
    $434,900 Unit 909 2 bd / 2 ba
    $400,000 Unit 605 1 bd / 1 ba
    $399,000 Unit 805 1 bd / 1 ba
    $392,500 Unit 610 1 bd / 1 ba
  • 757 N Orleans Unit 610, Chicago, IL 60654
    $392,500
    1 bed | 1 bath
    7 more available units at this address
    $565,000 Unit 1511 2 bd / 2 ba
    $559,900 Unit 812 2 bd / 2 ba
    $529,999 Unit 1912 2 bd / 2 ba
    $434,900 Unit 909 2 bd / 2 ba
    $400,000 Unit 605 1 bd / 1 ba
    $399,000 Unit 805 1 bd / 1 ba
    $365,000 Unit 1105 1 bd / 1 ba

545 N Dearborn Unit 1210
Chicago, IL 60610

  • 1 Beds
  • 1 Baths
  • 900 Sq. Ft.
  • Built In 2003
Price

$340,000

Est Payment
$2,951 / month (details)  
Taxes
$5,328  
Assessments
$779  
Beds
1  
Baths
1  
Rooms
4  
Type
Attached  
Sq. Ft.
900  
Built
2003  
Neighborhood
River North  
MLS
#12710741
Status
Active (0 days)

Property Description

Fabulous 1bedroom/1bath move-in ready condo in great River North location. Largest one-bedroom with open floorplan, southern city exposure flooded with natural light. The living room opens seamlessly to huge a balcony with panoramic views overlooking the pool & sundeck area. Custom built-in bookshelves in living room, white kitchen with large granite island. Large bedroom with walk -in closet. Washer/dryer in unit, huge organized entry closet. Residents enjoy access to exceptionable building amenities including a gym, business center, outdoor track, outdoor pool, Jacuzzi, party room, basketball court, and sundeck. Step outside your door and enjoy River North's renowned restaurants, cafes, shopping, nightlife, the Magnificent Mile, public transportation, and the Chicago Riverwalk-all just moments away. Deeded parking spot available for purchase at 33 W Ontario or rental parking available onsite.

Property Map

Property Details

Rooms

Room
Level
Flooring
Size
Living Room
Main
16X11
Dining Room
Main
17X10
Kitchen
Main
14X12
Family Room
N/A
Laundry
N/A
Master Bedroom
Main
15X15
Bedroom 2
N/A
Bedroom 3
N/A
Bedroom 4
N/A

Utilities

  • Heating Natural Gas, Forced Air
  • Cooling Central Air
  • Water Lake Michigan, Public
  • Sewer Public Sewer

Additional Information

Assessment Includes
Heat, Air Conditioning, Water, Gas, Insurance, Security, Doorman, TV/Cable, Clubhouse, Exercise Facilities, Pool, Exterior Maintenance, Scavenger, Snow Removal, Internet
Common Amenities
Bike Room/Bike Trails, Door Person, Elevator in Residence, Exercise Room, Storage, Health Club, On Site Manager/Engineer, Party Room, Sundeck, Pool, Receiving Room, Steam Room, Valet/Cleaner, Business Center, Elevator(s)
Exterior Features
Balcony
Appliances
Range, Microwave, Dishwasher, Refrigerator, Washer, Dryer, Disposal
Pets Allowed
Cats OK, Dogs OK
Parking
1 Garage Spaces, Off Site, Deeded, Detached, Garage, Parking not included in price
Schools
District 299

Payment Calculator

$
$
$
$
$
%
$
years
%
Principal & Interest
$0
Property Tax
$0
Assessments
$0
Home Insurance
$0
Mortgage Insurance
$0

Listing History

07-21-2026 Listed at $340,000
Last Modified 7/21/26 4:12 PM

Nearby Transportation

  • Bus 22 < 0.1 mi
  • Bus 65 < 0.1 mi
  • Bus 29 0.1 mi
  • Bus 36 0.1 mi
  • Bus 125 0.1 mi
  • Bus 156 0.1 mi
  • Bus 0.2 mi
  • Bus 37 0.2 mi
  • Bus 62 0.2 mi
  • Bus 26 0.3 mi
  • Bus 157 0.3 mi
  • Bus 2 0.3 mi
  • Bus 3 0.3 mi
  • Bus 143 0.3 mi
  • Bus 151 0.3 mi
  • Metra Electric 0.6 mi
  • Union Pacific North 0.9 mi
  • Union Pacific Northwest 0.9 mi
  • Union Pacific West 0.9 mi
  • Burlington Northern 1.0 mi
  • Heritage Corridor 1.0 mi
  • Milwaukee North 1.0 mi
  • Milwaukee West 1.0 mi
  • North Central Service 1.0 mi
  • Southwest Service 1.0 mi
  • Rock Island 1.1 mi
  • Red Line 0.1 mi
  • Brown Line 0.3 mi
  • Purple Line 0.3 mi
  • Blue Line 0.4 mi
  • ZipCar 0.1 mi
  • Maven 0.2 mi
  • I 90 East 0.4 mi
  • I 94 East 0.4 mi
  • I 90 West 0.4 mi
  • I 94 West 0.4 mi
  • I 290 East 1.3 mi
  • I 290 West 1.8 mi
  • I 55 South 2.6 mi
  • I 55 North 2.6 mi
grid
Register to see 3 more properties