Corcoran Urban Real Estate
$0 to $5,000,000
Any Beds
Any Baths
For Sale
58 Properties Within 0.5 miles of: 545 W Aldine, Chicago
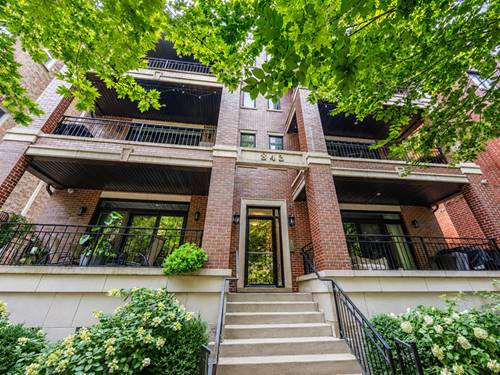
  • 843 W Buckingham Unit 4E, Chicago, IL 60657
    $1,100,000
    3 bed | 2 bath
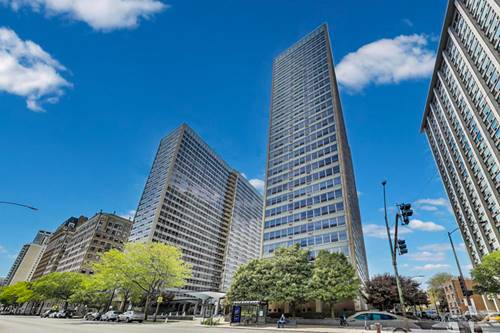
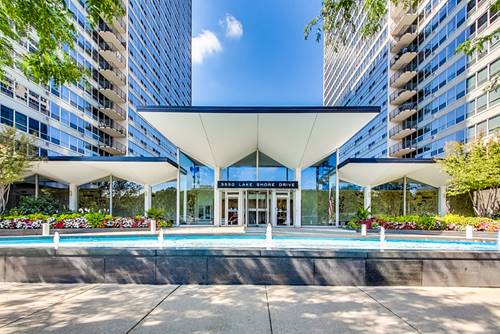
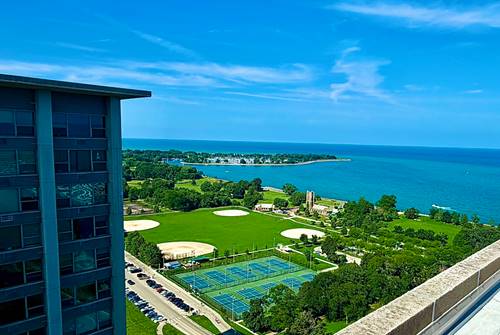
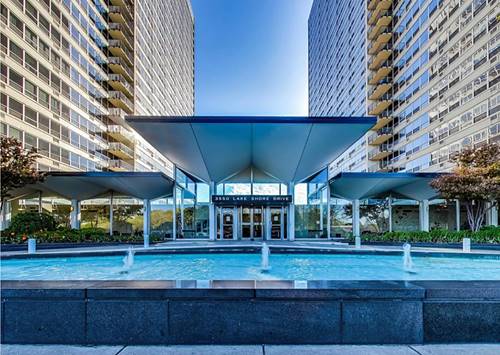
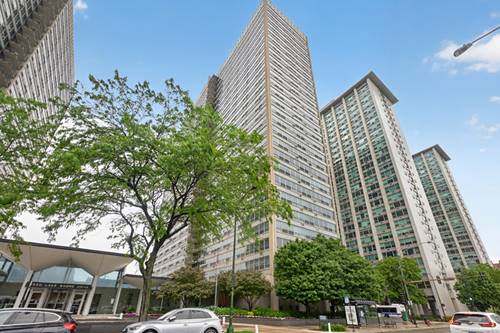
  • 3550 N Lake Shore Unit 1925, Chicago, IL 60657
    $169,500
    0 bed | 1 bath
    5 more available units at this address
    $415,000 Unit 716 2 bd / 2 ba
    $395,000 Unit 1102 3 bd / 2 ba
    $299,000 Unit 1117 2 bd / 1 ba
    $179,900 Unit 1714 0 bd / 1 ba
    $175,000 Unit 228 0 bd / 1 ba
  • 3550 N Lake Shore Unit 228, Chicago, IL 60657
    $175,000
    0 bed | 1 bath
    5 more available units at this address
    $415,000 Unit 716 2 bd / 2 ba
    $395,000 Unit 1102 3 bd / 2 ba
    $299,000 Unit 1117 2 bd / 1 ba
    $179,900 Unit 1714 0 bd / 1 ba
    $169,500 Unit 1925 0 bd / 1 ba
  • 3550 N Lake Shore Unit 1714, Chicago, IL 60657
    $179,900
    0 bed | 1 bath
    5 more available units at this address
    $415,000 Unit 716 2 bd / 2 ba
    $395,000 Unit 1102 3 bd / 2 ba
    $299,000 Unit 1117 2 bd / 1 ba
    $175,000 Unit 228 0 bd / 1 ba
    $169,500 Unit 1925 0 bd / 1 ba
  • 3550 N Lake Shore Unit 1117, Chicago, IL 60657
    $299,000
    2 bed | 1 bath
    5 more available units at this address
    $415,000 Unit 716 2 bd / 2 ba
    $395,000 Unit 1102 3 bd / 2 ba
    $179,900 Unit 1714 0 bd / 1 ba
    $175,000 Unit 228 0 bd / 1 ba
    $169,500 Unit 1925 0 bd / 1 ba
  • 3550 N Lake Shore Unit 1102, Chicago, IL 60657
    $395,000
    3 bed | 2 bath
    5 more available units at this address
    $415,000 Unit 716 2 bd / 2 ba
    $299,000 Unit 1117 2 bd / 1 ba
    $179,900 Unit 1714 0 bd / 1 ba
    $175,000 Unit 228 0 bd / 1 ba
    $169,500 Unit 1925 0 bd / 1 ba
  • 3550 N Lake Shore Unit 716, Chicago, IL 60657
    $415,000
    2 bed | 2 bath
    5 more available units at this address
    $395,000 Unit 1102 3 bd / 2 ba
    $299,000 Unit 1117 2 bd / 1 ba
    $179,900 Unit 1714 0 bd / 1 ba
    $175,000 Unit 228 0 bd / 1 ba
    $169,500 Unit 1925 0 bd / 1 ba


545 W Aldine Unit 6E
Chicago, IL 60657

  • 6 Beds
  • 4 / 3 Baths
  • 5,400 Sq. Ft.
  • Built In 2000
Price

$2,295,000

Est Payment
$18,740 / month (details)  
Taxes
$51,914  
Assessments
$2,627  
Beds
6  
Baths
4 / 3  
Rooms
9  
Type
Attached  
Sq. Ft.
5,400  
Built
2000  
Neighborhoods
Lakeview, Lakeview East  
Building
The Ambiance  
MLS
#12740818
Status
Active

Property Description

Opportunities of this scale are rarely available in the heart of East Lakeview. Spanning an extraordinary 5,400 square feet, this expansive penthouse offers soaring ceilings, incredible volume, and natural light at every turn, all just steps from Broadway's best shopping and dining and the lakefront at Belmont Harbor. Designed for grand-scale living and entertaining, the residence features four bedrooms, four full bathrooms, three powder rooms, and an exceptionally spacious open floor plan. The oversized kitchen offers tremendous proportions and the opportunity to create a truly spectacular culinary centerpiece. Multiple balconies and a sun-filled solarium provide exceptional indoor-outdoor living, while the rooftop offers an incredible, soon-to-be completed private deck with sweeping views. The primary suite is a dream unto itself, offering remarkable space, an attached private office, an enormous walk-in closet, and a sprawling ensuite bath with the scale to create a true spa-like retreat. Set within a well-maintained elevator building, the home offers an exceptional canvas for a complete transformation, with the space, ceiling heights, light, and outdoor areas to create something truly extraordinary. Two parking spaces complete this rare offering. For those seeking grand proportions and the opportunity to create a one-of-a-kind residence in one of East Lakeview's most desirable locations, this penthouse is unlike anything else on the market.

Property Map

Property Details

Rooms

Room
Level
Flooring
Size
Living Room
Main
Hardwood
29X18
Dining Room
Main
Hardwood
17X20
Kitchen
Main
Hardwood
11X20
Family Room
N/A
Laundry
Second
18X6
Master Bedroom
Second
Carpet
21X23
Bedroom 2
Second
Carpet
18X16
Bedroom 3
Second
Carpet
26X13
Bedroom 4
Second
Carpet
20X14
Bedroom 5
Second
Carpet
24X14
Bedroom 6
Second
Carpet
25X12
Walk In Closet
Second
Carpet
15X13
Foyer
Main
Hardwood
9X14

Utilities

  • Heating Natural Gas
  • Cooling Central Air, Other
  • Water Lake Michigan
  • Sewer Public Sewer

Additional Information

Assessment Includes
Water, Insurance, TV/Cable, Exterior Maintenance, Lawn Care, Scavenger, Snow Removal
Common Amenities
Elevator in Residence
Interior Features
Walk-In Closet(s), Open Floorplan
Exterior Features
Balcony, Roof Deck, Door Monitored By TV
Pets Allowed
Cats OK, Dogs OK
Parking
2 Garage Spaces, Yes, Garage Owned, Attached, Garage, Parking included in price
Schools
Lake View High School (299), Nettelhorst Elementary School (299), Nettelhorst Elementary School (299)

Payment Calculator

$
$
$
$
$
%
$
years
%
Principal & Interest
$0
Property Tax
$0
Assessments
$0
Home Insurance
$0
Mortgage Insurance
$0

Nearby Transportation

  • Bus 36 0.1 mi
  • Bus 77 0.1 mi
  • Bus 151 0.1 mi
  • Bus 156 0.1 mi
  • Bus 135 0.2 mi
  • Bus 146 0.2 mi
  • Bus 143 0.2 mi
  • Bus 134 0.2 mi
  • Bus 8 0.3 mi
  • Bus 22 0.4 mi
  • Bus 152 0.4 mi
  • Bus 76 0.6 mi
  • Bus 80 0.8 mi
  • Bus 148 0.9 mi
  • Bus 136 0.9 mi
  • Brown Line 0.5 mi
  • Purple Line 0.5 mi
  • Red Line 0.5 mi
  • ZipCar 0.1 mi
  • Maven 0.2 mi
  • I 90 West 2.2 mi
  • I 94 West 2.2 mi
  • I 90 East 2.2 mi
  • I 94 East 2.2 mi
  • I 290 East 4.5 mi
  • I 290 West 4.6 mi
grid
Register to see 0 more properties