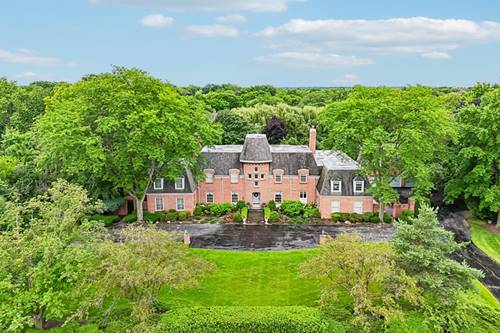
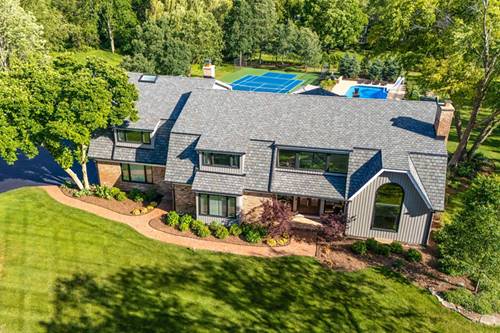
An exceptional opportunity in prestigious McIntosh! Offering more than 7,000 square feet above grade, a beautifully finished lower level, private carriage house and five-car garage capacity, this impressive custom estate delivers extraordinary space, quality and versatility on an expansive, professionally landscaped property. Step inside to a dramatic two-story living room where soaring ceilings, abundant natural light and grand proportions immediately set the tone. The richly appointed private study features custom millwork, built-in bookcases and a fireplace, creating a sophisticated home office or quiet retreat. A spacious formal dining room provides an elegant setting for holidays, dinner parties and special occasions. At the heart of the home is the newer chef's kitchen, beautifully designed with commercial-grade stainless steel appliances, abundant cabinetry, generous prep space and a large breakfast area overlooking the grounds. The adjoining family room is equally impressive with soaring ceilings and a striking custom fireplace. Doors lead to the elevated balcony, extending the living space outdoors and providing a wonderful vantage point to enjoy the privacy and beauty of the property. Upstairs, generously sized bedrooms offer exceptional comfort, with each enjoying either a private en-suite bath or access to a thoughtfully designed Jack-and-Jill bath. The finished lower level adds another dimension to the home with an expansive recreation area, bar and abundant storage, ideal for entertaining, relaxing or creating additional specialty spaces. Adding tremendous versatility is the private carriage house. Its second level is currently utilized as a workshop but offers exciting possibilities for a studio, home office, creative space, hobby room or other flexible use. Combined with five-car garage capacity, the property offers a rare amount of space for vehicles, collections and recreational interests. Outside, the expansive grounds provide privacy, mature landscaping and endless potential to create a spectacular outdoor retreat tailored to your lifestyle. With its remarkable scale, custom features, carriage house, extensive garage capacity and premier Inverness setting, this McIntosh estate represents an exceptional luxury offering and an incredible opportunity to make an extraordinary property your own.