Corcoran Urban Real Estate
$0 to $5,000,000
Any Beds
Any Baths
For Sale
45 Properties Within 0.5 miles of: 5455 N Sheridan, Chicago
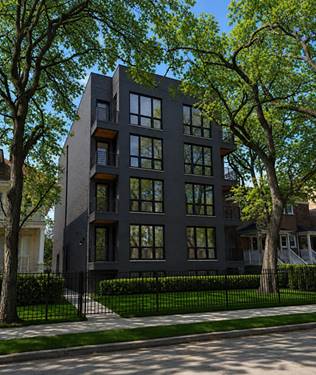
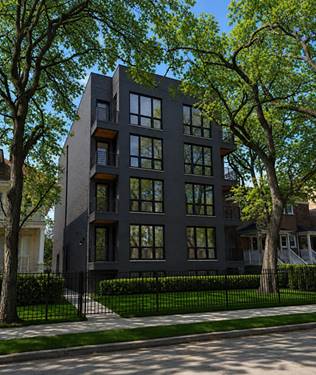
  • 5428 N Winthrop Unit 202, Chicago, IL 60640
    $535,000
    2 bed | 2 bath
    2 more available units at this address
    $575,000 Unit 403 2 bd / 2 ba
    $525,000 Unit 203 2 bd / 2 ba
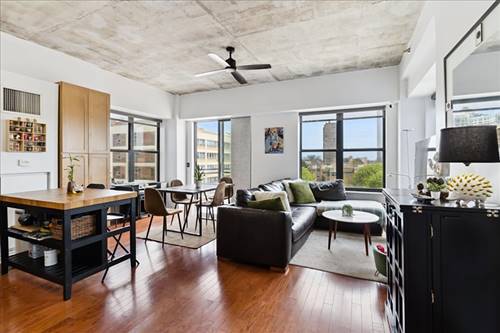
  • 5428 N Winthrop Unit 403, Chicago, IL 60640
    $575,000
    2 bed | 2 bath
    2 more available units at this address
    $535,000 Unit 202 2 bd / 2 ba
    $525,000 Unit 203 2 bd / 2 ba

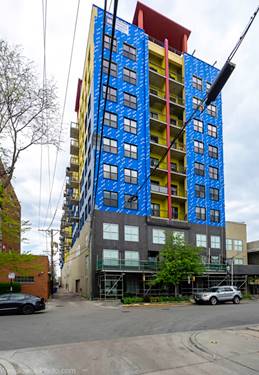
  • 1122 W Catalpa Unit 502, Chicago, IL 60640
    1 bed | 1 bath
    3 more available units at this address
    $330,000 Unit 603 2 bd / 2 ba
    $229,000 Unit 902 1 bd / 1 ba
    $220,000 Unit 614 1 bd / 1 ba
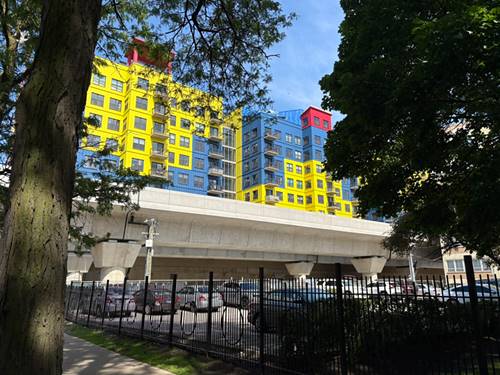
  • 1122 W Catalpa Unit 614, Chicago, IL 60640
    $220,000
    1 bed | 1 bath
    3 more available units at this address
    $330,000 Unit 603 2 bd / 2 ba
    $229,000 Unit 902 1 bd / 1 ba
    Unit 502 1 bd / 1 ba
  • 1122 W Catalpa Unit 902, Chicago, IL 60640
    $229,000
    1 bed | 1 bath
    3 more available units at this address
    $330,000 Unit 603 2 bd / 2 ba
    $220,000 Unit 614 1 bd / 1 ba
    Unit 502 1 bd / 1 ba
  • 1122 W Catalpa Unit 603, Chicago, IL 60640
    $330,000
    2 bed | 2 bath
    3 more available units at this address
    $229,000 Unit 902 1 bd / 1 ba
    $220,000 Unit 614 1 bd / 1 ba
    Unit 502 1 bd / 1 ba
  • 5701 N Sheridan Unit 3E, Chicago, IL 60660
    $179,000
    1 bed | 1 bath
    1 more available unit at this address
    $188,800 Unit 30F 1 bd / 1 ba

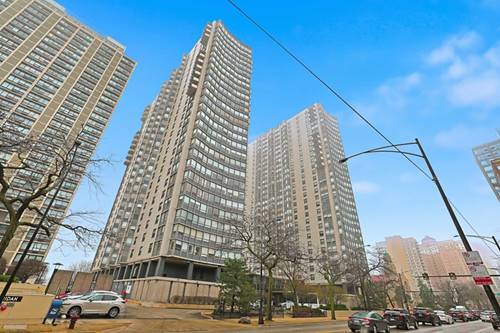
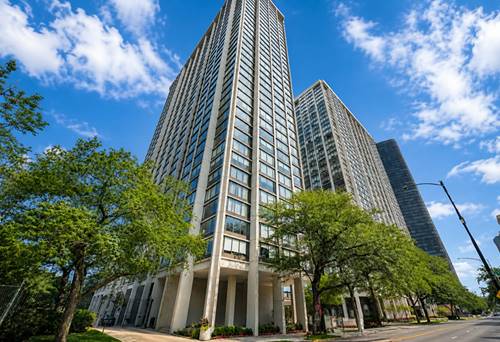
5455 N Sheridan Unit 1715
Chicago, IL 60640

  • 2 Beds
  • 1 Baths
  • 1,000 Sq. Ft.
  • Built In 1969
Price

$339,900

Est Payment
$2,718 / month (details)  
Taxes
$242  
Assessments
$981  
Beds
2  
Baths
1  
Rooms
5  
Type
Attached  
Sq. Ft.
1,000  
Built
1969  
Neighborhoods
Edgewater, Edgewater Beach  
Building
5455 N Sheridan  
MLS
#12695451
Status
Active

Property Tour

Property Map

Property Details

Rooms

Room
Level
Flooring
Size
Living Room
Main
Engineered Hardwood
15X15
Dining Room
Main
Engineered Hardwood
COMBO
Kitchen
Main
Engineered Hardwood
11X12
Family Room
N/A
Laundry
N/A
Master Bedroom
Main
Engineered Hardwood
15X12
Bedroom 2
Main
Engineered Hardwood
11X12
Bedroom 3
N/A
Bedroom 4
N/A
Foyer
Main
Engineered Hardwood
4X6

Utilities

  • Heating Forced Air, Indv Controls
  • Cooling Central Air
  • Water Lake Michigan, Public
  • Sewer Public Sewer

Additional Information

Assessment Includes
Heat, Air Conditioning, Water, Insurance, Doorman, TV/Cable, Exterior Maintenance, Lawn Care, Scavenger, Snow Removal, Internet
Common Amenities
Bike Room/Bike Trails, Door Person, Coin Laundry, Elevator in Residence, Exercise Room, Storage, On Site Manager/Engineer, Party Room, Sundeck, Pool, Receiving Room, Service Elevator(s), Ceiling Fan, Laundry, Elevator(s), Patio, Public Bus, Picnic Area
Interior Features
Built-in Features, Open Floorplan, Special Millwork, Dining Combo, Doorman, Quartz Counters
Exterior Features
Outdoor Grill
Appliances
Range, Microwave, Dishwasher, High End Refrigerator, Range Hood, ENERGY STAR Qualified Appliances
Pets Allowed
Cats OK, Dogs OK
Parking
1 Garage Spaces, Yes, Leased, Attached, Garage, Parking not included in price
Schools
District 299

Payment Calculator

$
$
$
$
$
%
$
years
%
Principal & Interest
$0
Property Tax
$0
Assessments
$0
Home Insurance
$0
Mortgage Insurance
$0

Nearby Transportation

  • Bus 151 < 0.1 mi
  • Bus 136 < 0.1 mi
  • Bus 147 < 0.1 mi
  • Bus 92 < 0.1 mi
  • Bus 84 0.2 mi
  • Bus 146 0.3 mi
  • Bus 36 0.3 mi
  • Bus 0.3 mi
  • Bus 148 0.5 mi
  • Bus 22 0.7 mi
  • Bus 50 0.8 mi
  • Bus 81 0.9 mi
  • Bus 78 1.1 mi
  • Bus 155 1.2 mi
  • Red Line 0.3 mi
  • Purple Line 1.2 mi
  • ZipCar 0.1 mi
  • I 90 West 4.0 mi
  • I 94 West 4.0 mi
  • I 90 East 4.0 mi
  • I 94 East 4.0 mi
grid
Register to see 1 more properties