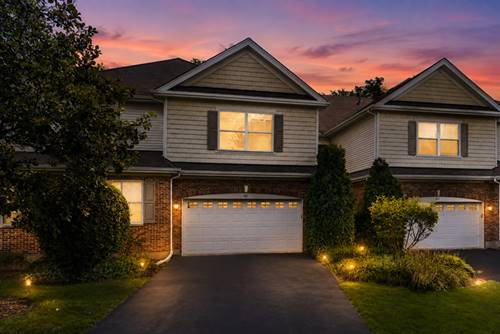
Beautiful Two-Story Townhome with Finished Basement & Smart Home Features Nestled away from the busy streets while offering easy access to Metra, shopping, restaurants, and major highways, this beautifully maintained two-story townhome offers the perfect blend of comfort and convenience. Step inside to find gorgeous hardwood flooring throughout the main level, with durable laminate flooring on the second floor and in the basement. The open-concept kitchen is truly the heart of the home, featuring granite countertops, stainless steel appliances, abundant cabinetry, recessed lighting, and a spacious breakfast area. The inviting living room boasts a beautiful fireplace, recessed lighting, and a ceiling fan, creating the perfect space to relax or entertain. The dining area flows seamlessly into the living room, providing an ideal layout for gatherings. Upstairs, the spacious primary suite offers a luxurious private bath with double vanities, granite countertops, a separate shower, and a large soaking tub. Two additional generously sized bedrooms, a versatile loft, and a convenient second-floor laundry room complete the upper level. The finished basement provides additional living space, while the unfinished section includes a plumbing rough-in, offering excellent potential for a future bathroom or additional finished living area. This home is loaded with premium features, including a Smart Home system, exterior security cameras, an interior security system, a video doorbell, a smart thermostat, surround sound, a Tesla charger, sprinkler system, attached garage shelving and storage racks, and custom wooden storage shelving in the basement that will remain with the home. Major updates include kitchen appliances and washer/dryer (2022), air conditioner (2024), furnace (2024), water heater (2024), and sump pump (2026). Move-in ready with thoughtful updates, generous living space, modern technology, and an unbeatable location, this exceptional townhome is ready to welcome its next owners.