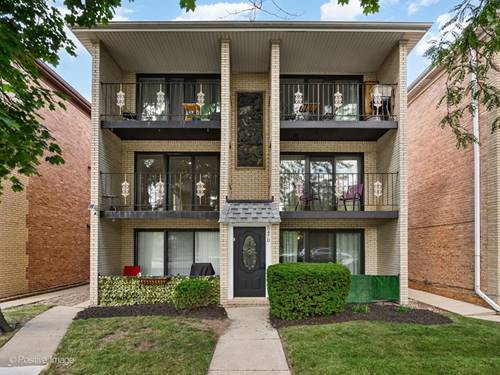
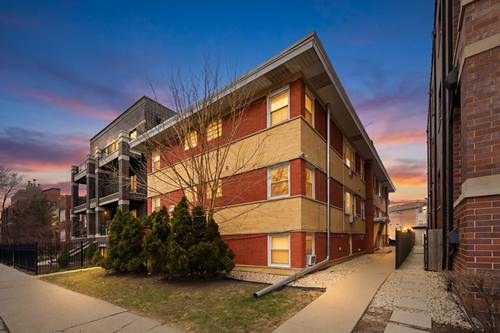
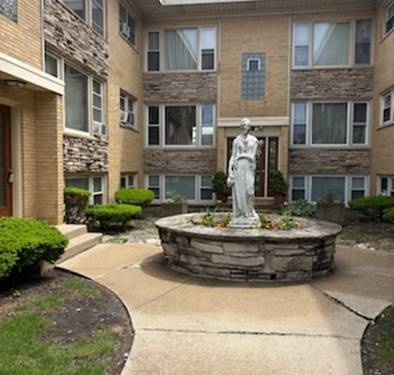
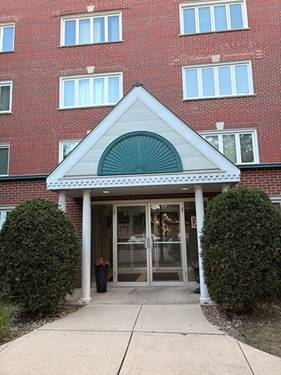
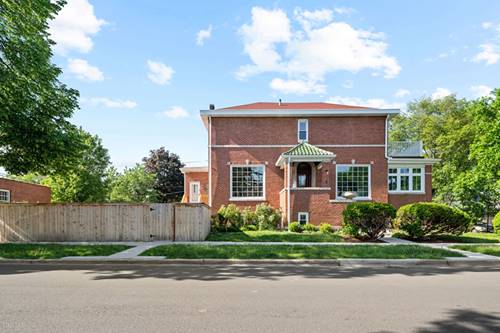
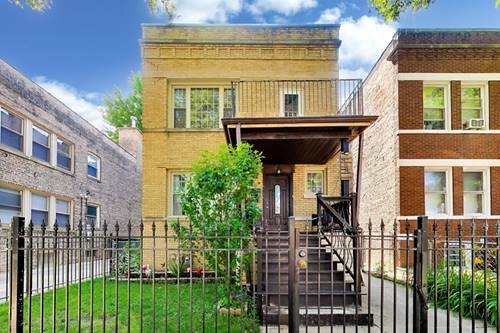
Nestled in the heart of Jefferson Park, this move-in ready, south-facing 2-bedroom, 1-bath residence overlooking the park offers abundant natural light and peaceful treetop views from the living room and private balcony. Hardwood floors flow throughout the main living areas, while the freshly painted interior creates a bright and inviting atmosphere. The functional floor plan offers comfortable living and ample storage throughout. The primary bedroom features new luxury vinyl plank flooring and excellent closet space, including a walk-in closet. Recent improvements include all new windows and glass sliding door, installed approximately four years ago, two wall A/C units installed approximately three years ago, an and new oven (2026). Exterior parking is included, and the well-maintained association offers convenient shared laundry just one flight down. Enjoy exceptional access to the Jefferson Park Transit Center with Metra, the CTA Blue Line, multiple bus routes, I-90/94, and nearby Jewel-Osco. Explore the seasonal Sunday Farmers Market at Memorial Park, grab coffee at Sweet Cafe or Weston's Coffee & Tap Co., and dine at Gale Street Inn or Joe's on Higgins-all just moments from home.
Property Map
Please use the print button to include maps when printing.
For more information about 5470 W Higgins Unit 2W, Chicago, IL 60630 contact Corcoran Urban Real Estate.
Broker Reciprocity
Listing provided by Jameson Sotheby's Intl Realty
All information provided is deemed reliable but is not guaranteed and should be independently verified.
The data relating to real estate for sale on this web site comes in part from the Broker Reciprocity Program
of the Midwest Real Estate Data LLC. Real estate listings held by brokerage firms other than Urban Real Estate are
marked with the Broker Reciprocity logo and detailed information about them includes the name of the listing brokers.
Some IDX listings have been excluded from this website.