Corcoran Urban Real Estate
$0 to $5,000,000
Any Beds
Any Baths
For Sale
52 Properties Within 0.5 miles of: 5472 S Dorchester, Chicago
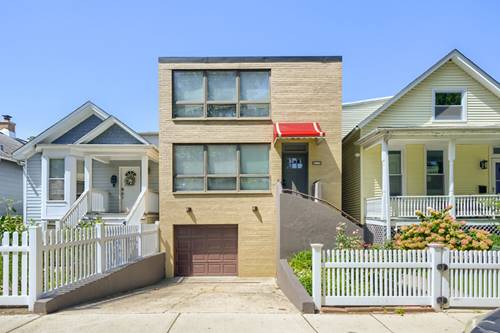
  • 5472 S Dorchester, Chicago, IL 60615
    $799,900
    4 bed | 3½ bath
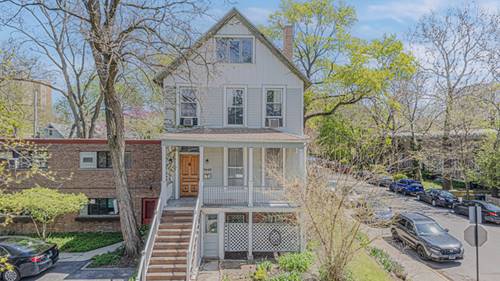
  • 5445 S Dorchester, Chicago, IL 60615
    $689,000
    3 bed | 2½ bath
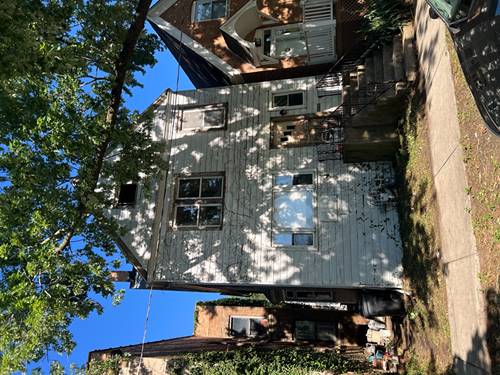
  • 5455 S Kenwood, Chicago, IL 60615
    $509,900
    6 bed | 3 bath
    1 more available unit at this address
    $509,900 6 bd / ba
  • 1428 E 55th, Chicago, IL 60615
    $525,000
    3 bed | 1½ bath
  • 1401 E 55th Unit 307N, Chicago, IL 60615
    $125,000
    1 bed | 1 bath
    2 more available units at this address
    $161,000 Unit 315N 2 bd / 2 ba
    $139,900 Unit 509N 1 bd / 1 ba
  • 1401 E 55th Unit 509N, Chicago, IL 60615
    $139,900
    1 bed | 1 bath
    2 more available units at this address
    $161,000 Unit 315N 2 bd / 2 ba
    $125,000 Unit 307N 1 bd / 1 ba
  • 1401 E 55th Unit 315N, Chicago, IL 60615
    $161,000
    2 bed | 2 bath
    2 more available units at this address
    $139,900 Unit 509N 1 bd / 1 ba
    $125,000 Unit 307N 1 bd / 1 ba

5472 S Dorchester
Chicago, IL 60615

  • 4 Beds
  • 3 / 1 Baths
  • 2,098 Sq. Ft.
  • Built In 1994
Price

$799,900

Est Payment
$5,063 / month (details)  
Taxes
$11,457  
Beds
4  
Baths
3 / 1  
Rooms
7  
Type
Detached  
Sq. Ft.
2,098  
Lot Size
1900  
Built
1994  
Neighborhood
Hyde Park  
MLS
#12744089
Status
Active (0 days)

Property Description

Wonderful Hyde Park location! You'll love the feel inside this tastefully appointed brick mid-century modern single family home with rare attached garage. Featuring 4 bedrooms and 3.5 baths on 3 levels, this sun splashed turn-key home with oversized windows is bright and airy all year round. The main level flows from the spacious living room, dining room, and kitchen out through beautiful sliding glass doors to the huge rear Trex deck with custom motorized Marygrove awning! Upstairs you'll find three generously sized bedrooms, including the large primary suite with ensuite bathroom and separate walk-in closets. The finished lower level showcases the 4th bedroom, a full bathroom and laundry area, plus access to the garage and front and rear exterior via separate entrances, perfect for semi-private extended living space. The home was recently professionally re-designed and renovated, including new flooring, lighting, and appliances, among other repairs and upgrades. Come take advantage of this great opportunity and make your showing appointment today!

Property Map

Property Details

Rooms

Room
Level
Flooring
Size
Living Room
Main
12X12
Dining Room
Main
20X22
Kitchen
Main
7X13
Family Room
N/A
Laundry
Lower
7X11
Master Bedroom
Second
13X17
Bedroom 2
Second
10X12
Bedroom 3
Second
10X12
Bedroom 4
Lower
15X10

Utilities

  • Heating Natural Gas, Forced Air
  • Cooling Central Air
  • Water Lake Michigan, Public
  • Sewer Public Sewer

Additional Information

Interior Features
In-Law Floorplan
Appliances
Range, Microwave, Dishwasher, Refrigerator, Washer, Dryer, Disposal
Parking
2 Parking Spaces (1 Garage Spaces), Concrete, Garage Door Opener, Yes, Garage Owned, Attached, Driveway, Owned, Garage, Parking included in price
Schools
District 299

Payment Calculator

$
$
$
$
$
%
$
years
%
Principal & Interest
$0
Property Tax
$0
Assessments
$0
Home Insurance
$0
Mortgage Insurance
$0

Listing History

08-27-2026 Listed at $799,900
Last Modified 8/27/26 12:41 AM

Nearby Transportation

  • Bus 55 < 0.1 mi
  • Bus 171 < 0.1 mi
  • Bus 28 0.2 mi
  • Bus 15 0.2 mi
  • Bus 172 0.2 mi
  • Bus 192 0.3 mi
  • Bus 6 0.4 mi
  • Bus 2 0.4 mi
  • Bus 10 0.5 mi
  • Bus 59 0.7 mi
  • Bus 4 0.7 mi
  • Bus 47 0.9 mi
  • Bus 63 1.1 mi
  • Bus 3 1.2 mi
  • Metra Electric 0.3 mi
  • ZipCar 0.2 mi
  • I 90 West 2.0 mi
  • I 94 West 2.0 mi
  • I 90 East 2.1 mi
  • I 94 East 2.1 mi
  • I 55 North 3.3 mi
  • I 55 South 3.4 mi
grid
Register to see 0 more properties