Corcoran Urban Real Estate
$0 to $5,000,000
Any Beds
Any Baths
For Sale
86 Properties Within 0.5 miles of: 550 W Fulton, Chicago

550 W Fulton Unit 202
Chicago, IL 60661

  • 2 Beds
  • 2 Baths
  • 1,343 Sq. Ft.
  • Built In 2000
Price

$625,000

Est Payment
$4,508 / month (details)  
Taxes
$9,496  
Assessments
$540  
Beds
2  
Baths
2  
Rooms
5  
Type
Attached  
Sq. Ft.
1,343  
Built
2000  
Neighborhood
Fulton River District  
Building
Fulton Station  
MLS
#12705834
Status
Active (0 days)

Property Description

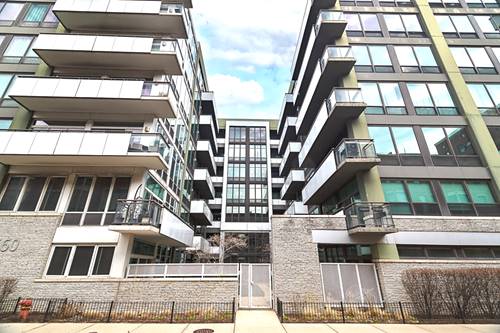
Sought-after 2nd floor unit with huge 290sf deck! Only a few of these in the building & they're rarely available. Split floor plan with bedrooms either side of the spacious living room / dining room. Plenty of room for a dining room table as well as living room furniture. Gas fireplace in living room, sliding doors to deck. Updated kitchen with breakfast bar has white shaker cabinets, stainless steel appliances, quartz counters, glass tile backsplash, & under-sink water filter. Walk-through double closets in primary with built-in shelving. Carrara marble primary bath has double vanity, soaking tub & separate shower. Well-sized 2nd bedroom with large, organized closet. Refreshed hall bath. Hardwood floors throughout. High ceilings. Central air and in-unit laundry of course. New furnace & AC in 2022. Prime parking spot in heated garage is available for an additional $30K. Fulton Station, which was built by Belgravia (one of Chicago's most prestigious developers) is a well-run, financially health boutique building that's ideally located in the Fulton Market district. Close to everything! Steps to Loop and West Loop offices, restaurant row on Randolph, Avec, Alla Vita, Gibson's Italia, the French Market, the el & Metra, the expressway, the East Bank Club, the river walk--and much, much more!

Property Map

Property Details

Rooms

Room
Level
Flooring
Size
Living Room
Main
Hardwood
18X15
Dining Room
Main
Hardwood
22X8
Kitchen
Main
Hardwood
15X08
Family Room
N/A
Laundry
N/A
Master Bedroom
Main
Hardwood
15X12
Bedroom 2
Main
Hardwood
13X10
Bedroom 3
N/A
Bedroom 4
N/A
Deck
Main
38X11

Utilities

  • Heating Natural Gas, Forced Air
  • Cooling Central Air
  • Water Public
  • Sewer Public Sewer

Additional Information

Assessment Includes
Water, Insurance, Exterior Maintenance, Lawn Care, Scavenger, Snow Removal
Common Amenities
Elevator in Residence, Storage, Security Door Lock(s)
Appliances
Range, Microwave, Dishwasher, Refrigerator, Washer, Dryer, Disposal, Stainless Steel Appliance(s), Water Purifier
Pets Allowed
Cats OK, Deposit Required, Dogs OK, Number Limit
Sub/Complex
Fulton Station
Parking
1 Garage Spaces, Garage Door Opener, Heated Garage, Yes, Deeded, Attached, Garage, Parking not included in price
Schools
District 299, Ogden Elementary (299)

Payment Calculator

$
$
$
$
$
%
$
years
%
Principal & Interest
$0
Property Tax
$0
Assessments
$0
Home Insurance
$0
Mortgage Insurance
$0

Listing History

07-22-2026 Listed at $625,000
Last Modified 7/22/26 1:23 PM

Nearby Transportation

  • Bus 56 0.1 mi
  • Bus 125 0.2 mi
  • Bus 130 0.2 mi
  • Bus 120 0.3 mi
  • Bus J14 0.3 mi
  • Bus 20 0.3 mi
  • Bus 37 0.3 mi
  • Bus 65 0.3 mi
  • Bus 8 0.3 mi
  • Bus 192 0.3 mi
  • Bus 157 0.4 mi
  • Bus 60 0.4 mi
  • Bus 124 0.4 mi
  • Bus 134 0.5 mi
  • Bus 156 0.5 mi
  • Union Pacific North 0.3 mi
  • Union Pacific Northwest 0.3 mi
  • Union Pacific West 0.3 mi
  • Burlington Northern 0.6 mi
  • Heritage Corridor 0.6 mi
  • Milwaukee North 0.6 mi
  • Milwaukee West 0.6 mi
  • North Central Service 0.6 mi
  • Southwest Service 0.6 mi
  • Rock Island 0.9 mi
  • Metra Electric 1.0 mi
  • Green Line 0.1 mi
  • Pink Line 0.1 mi
  • Blue Line 0.4 mi
  • Brown Line 0.4 mi
  • ZipCar 0.1 mi
  • Maven 0.3 mi
  • I 90 East 0.2 mi
  • I 94 East 0.2 mi
  • I 90 West 0.3 mi
  • I 94 West 0.3 mi
  • I 290 East 0.7 mi
  • I 290 West 1.1 mi
  • I 55 South 2.2 mi
  • I 55 North 2.2 mi
grid
Register to see 2 more properties