Corcoran Urban Real Estate
$0 to $5,000,000
Any Beds
Any Baths
For Sale
87 Properties Within 0.5 miles of: 550 W Fulton, Chicago
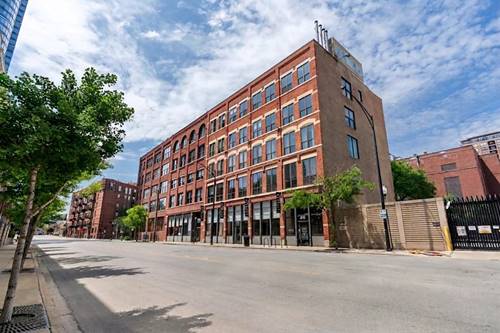
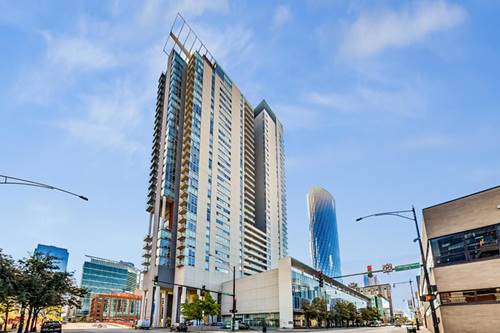
  • 550 N Kingsbury Unit 520, Chicago, IL 60654
    $589,000
    2 bed | 2 bath
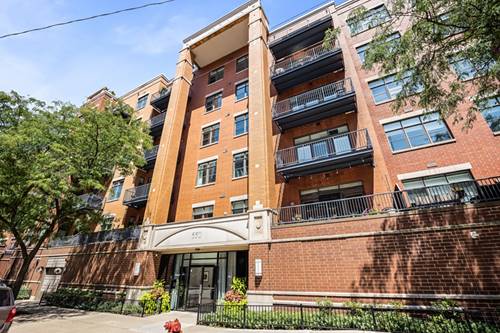
  • 420 W Grand Unit 2H, Chicago, IL 60654
    $669,000
    2 bed | 2 bath
    1 more available unit at this address
    $1,400,000 Unit 5D 2 bd / 2 ba
  • 420 W Grand Unit 5D, Chicago, IL 60654
    $1,400,000
    2 bed | 2 bath
    1 more available unit at this address
    $669,000 Unit 2H 2 bd / 2 ba
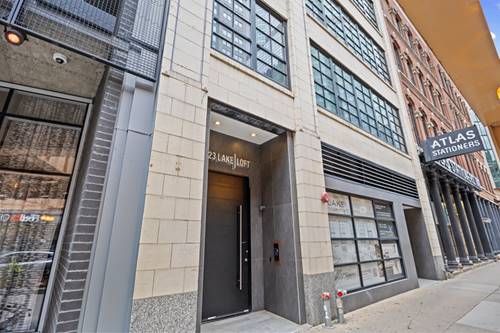
  • 223 W Lake Unit 3N, Chicago, IL 60606
    $1,124,900
    3 bed | 3½ bath
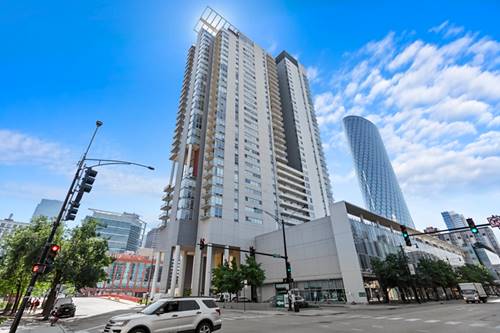
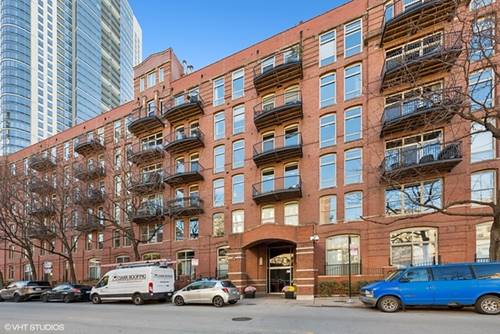
  • 737 W Washington Unit 3406, Chicago, IL 60661
    $365,000
    1 bed | 1½ bath
    6 more available units at this address
    $1,097,747 Unit 3607 3 bd / 3 ba
    $570,000 Unit 1003 2 bd / 2 ½ ba
    $570,000 Unit 3608 2 bd / 2 ba
    $530,000 Unit 2210 2 bd / 2 ba
    $390,000 Unit 1109 1 bd / 1 ½ ba
    $375,000 Unit 806 1 bd / 1 ½ ba
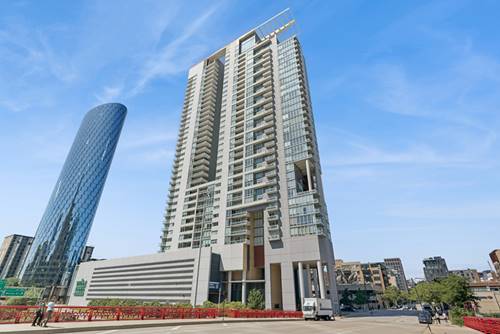
  • 737 W Washington Unit 806, Chicago, IL 60661
    $375,000
    1 bed | 1½ bath
    6 more available units at this address
    $1,097,747 Unit 3607 3 bd / 3 ba
    $570,000 Unit 1003 2 bd / 2 ½ ba
    $570,000 Unit 3608 2 bd / 2 ba
    $530,000 Unit 2210 2 bd / 2 ba
    $390,000 Unit 1109 1 bd / 1 ½ ba
    $365,000 Unit 3406 1 bd / 1 ½ ba
  • 737 W Washington Unit 1109, Chicago, IL 60661
    $390,000
    1 bed | 1½ bath
    6 more available units at this address
    $1,097,747 Unit 3607 3 bd / 3 ba
    $570,000 Unit 1003 2 bd / 2 ½ ba
    $570,000 Unit 3608 2 bd / 2 ba
    $530,000 Unit 2210 2 bd / 2 ba
    $375,000 Unit 806 1 bd / 1 ½ ba
    $365,000 Unit 3406 1 bd / 1 ½ ba

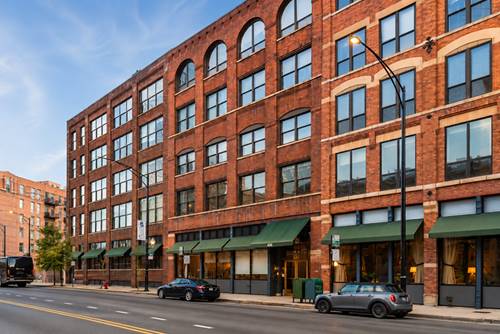
550 W Fulton Unit 307
Chicago, IL 60661

  • 1 Beds
  • 1 / 1 Baths
  • 900 Sq. Ft.
  • Built In 1999
Price

$399,000

Est Payment
$3,179 / month (details)  
Taxes
$7,518  
Assessments
$501  
Beds
1  
Baths
1 / 1  
Rooms
3  
Type
Attached  
Sq. Ft.
900  
Lot Size
CONDO  
Built
1999  
Neighborhood
Fulton River District  
Building
Fulton Station  
MLS
#12710671
Status
Active (0 days)

Property Description

Discover this exceptional, seldom-offered 1 Bed / 1.5 Bath residence in the heart of the coveted Fulton Market neighborhood. Designed for both everyday living and entertaining, the thoughtfully arranged layout showcases an expansive living and dining area with 9.5ft ceilings accented by hardwood flooring and an abundance of natural sunlight from south-facing windows. Step outside for your morning coffee with direct access to your private balcony overlooking the city skyline. The serene primary suite features two walls of custom-designed closet systems and connects to a luxurious ensuite bath complete with dual vanities, walk-in shower, deep soaking tub, and elegant finishes throughout. A stylish powder room provides added convenience for guests. 1 heated garage parking spot (#24) and 1 extra storage cage is included in the price! Perfectly positioned on Fulton Street in the West Loop, you'll enjoy an unbeatable walkable lifestyle with award-winning restaurants, boutique shopping, coffee shops, nightlife, fitness studios, and everyday conveniences just outside your door. Commuting is effortless with the CTA Morgan Green and Pink Line station just a short walk away, along with multiple CTA bus routes and convenient access to Ogilvie Transportation Center, Union Station, I-90/94, and I-290, making travel throughout the city and suburbs exceptionally convenient.

Property Map

Property Details

Rooms

Room
Level
Flooring
Size
Living Room
Main
20X15
Dining Room
N/A
Kitchen
Main
9X15
Family Room
N/A
Laundry
N/A
Master Bedroom
Main
13X15
Bedroom 2
N/A
Bedroom 3
N/A
Bedroom 4
N/A
Balcony/Porch/Lanai
Main
14X5

Utilities

  • Heating Natural Gas, Forced Air
  • Cooling Central Air
  • Water Public
  • Sewer Public Sewer

Additional Information

Assessment Includes
Water, Parking, Insurance, Security, TV/Cable, Exterior Maintenance, Lawn Care, Scavenger, Snow Removal, Internet
Common Amenities
Elevator in Residence, Storage, Security Door Lock(s)
Interior Features
Elevator, Storage
Exterior Features
Balcony
Pets Allowed
Cats OK, Dogs OK
Parking
1 Garage Spaces, Garage Door Opener, Heated Garage, Yes, Garage Owned, Attached, Garage, Parking included in price
Schools
District 299

Payment Calculator

$
$
$
$
$
%
$
years
%
Principal & Interest
$0
Property Tax
$0
Assessments
$0
Home Insurance
$0
Mortgage Insurance
$0

Listing History

08-03-2026 Listed at $399,000
Last Modified 8/3/26 2:43 PM

Nearby Transportation

  • Bus 56 0.1 mi
  • Bus 125 0.2 mi
  • Bus 130 0.2 mi
  • Bus 120 0.3 mi
  • Bus J14 0.3 mi
  • Bus 20 0.3 mi
  • Bus 37 0.3 mi
  • Bus 65 0.3 mi
  • Bus 8 0.3 mi
  • Bus 192 0.3 mi
  • Bus 157 0.4 mi
  • Bus 60 0.4 mi
  • Bus 124 0.4 mi
  • Bus 134 0.5 mi
  • Bus 156 0.5 mi
  • Union Pacific North 0.3 mi
  • Union Pacific Northwest 0.3 mi
  • Union Pacific West 0.3 mi
  • Burlington Northern 0.6 mi
  • Heritage Corridor 0.6 mi
  • Milwaukee North 0.6 mi
  • Milwaukee West 0.6 mi
  • North Central Service 0.6 mi
  • Southwest Service 0.6 mi
  • Rock Island 0.9 mi
  • Metra Electric 1.0 mi
  • Green Line 0.1 mi
  • Pink Line 0.1 mi
  • Blue Line 0.4 mi
  • Brown Line 0.4 mi
  • ZipCar 0.1 mi
  • Maven 0.3 mi
  • I 90 East 0.2 mi
  • I 94 East 0.2 mi
  • I 90 West 0.3 mi
  • I 94 West 0.3 mi
  • I 290 East 0.7 mi
  • I 290 West 1.1 mi
  • I 55 South 2.2 mi
  • I 55 North 2.2 mi
grid
Register to see 1 more properties