Corcoran Urban Real Estate
$0 to $5,000,000
Any Beds
Any Baths
For Sale
12 Properties Within 0.5 miles of: 5500 Hillcrest, Lisle
  • Pages:
  • 1
  • 2

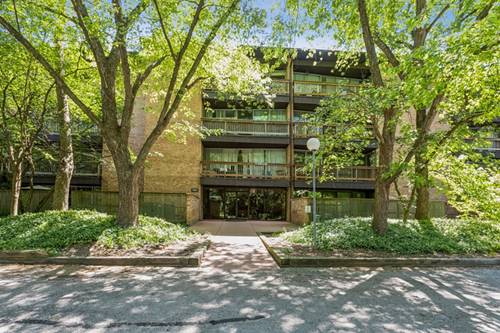
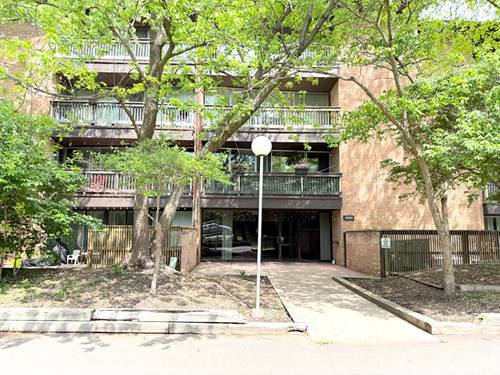
5500 Hillcrest Unit 4L
Lisle, IL 60532

  • 2 Beds
  • 1 / 1 Baths
  • 990 Sq. Ft.
  • Built In 1980
Price

$219,900

Est Payment
$1,948 / month (details)  
Taxes
$3,861  
Assessments
$505  
Beds
2  
Baths
1 / 1  
Rooms
5  
Type
Attached  
Sq. Ft.
990  
Built
1980  
Neighborhood
Lisle  
MLS
#12706358
Status
Active (9 days)

Property Description

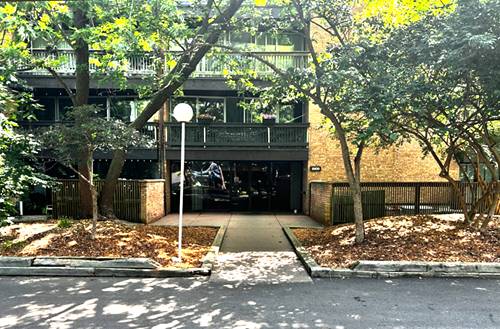
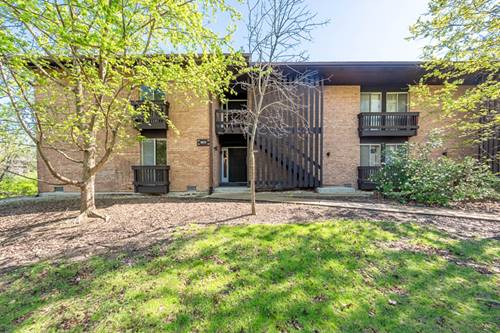
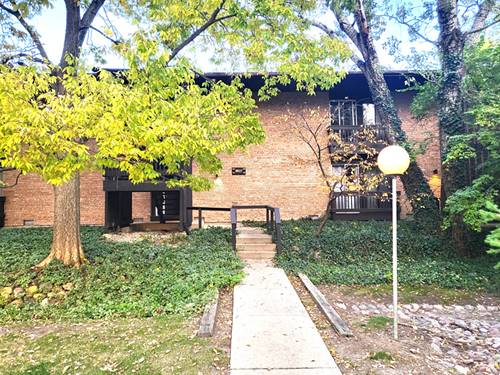
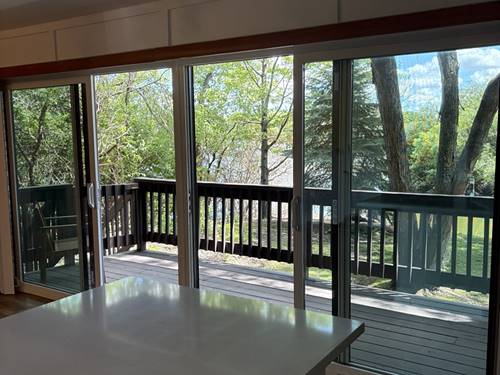
Top-Floor End Unit with Fireplace, Elevator Building, and No Rental Restrictions. Move right into this beautifully updated 2-bedroom, 1.5-bath top-floor end unit in the sought-after Four Lakes community, offering no upstairs neighbors, abundant natural light, and added privacy on both sides. The living room centers around a cozy wood-burning fireplace, while the separate dining area provides dedicated space for entertaining beyond the kitchen counter. Recent updates include new granite kitchen countertops and a tile backsplash, brand-new carpeting, updated lighting fixtures and ceiling fans, plus an in-unit washer and dryer for everyday convenience. The unit is located in a secure, elevator-equipped building, an especially valuable feature for a top-floor home. Monthly assessments offer exceptional value by covering heat, water, gas, parking, insurance, exterior maintenance, and snow removal, along with access to Four Lakes' resort-style amenities. These include three swimming pools, a ski hill with owner and guest passes, ten sand volleyball courts with summer leagues, fishing lakes with canoes and kayaks, tennis and pickleball courts, scenic trails, an on-site convenience store, and the popular Basecamp bar and restaurant with live music. One assigned parking space is included. With no rental restrictions, this is a rare opportunity for both owner-occupants and investors. Conveniently located minutes from Metra commuter rail and I-355/I-88. Schedule your showing today!

Property Map

Property Details

Rooms

Room
Level
Flooring
Size
Living Room
Main
13X22
Dining Room
Main
8X8
Kitchen
Main
8X8
Family Room
N/A
Laundry
Main
3X5
Master Bedroom
Main
11X16
Bedroom 2
Main
10X13
Bedroom 3
N/A
Bedroom 4
N/A

Utilities

  • Heating Natural Gas
  • Cooling Central Air
  • Water Lake Michigan
  • Sewer Public Sewer

Additional Information

Assessment Includes
Heat, Water, Gas, Parking, Insurance, Security, Pool, Exterior Maintenance, Lawn Care, Scavenger, Snow Removal
Common Amenities
Bike Room/Bike Trails, Elevator in Residence, Storage, Health Club, On Site Manager/Engineer, Pool, Restaurant, Security Door Lock(s), Tennis Court(s)
Appliances
Range, Microwave, Dishwasher, Refrigerator, Washer, Dryer
Pets Allowed
Cats OK, Dogs OK, Number Limit
Sub/Complex
Four Lakes
Parking
1 Parking Spaces, Assigned, Yes, Parking included in price
Schools
District 99, District 68

Payment Calculator

$
$
$
$
$
%
$
years
%
Principal & Interest
$0
Property Tax
$0
Assessments
$0
Home Insurance
$0
Mortgage Insurance
$0

Nearby Transportation

  • Burlington Northern 1.0 mi
  • Hwy 355 South 1.3 mi
  • Hwy 355 North 1.4 mi
  • I 88 East 1.6 mi
  • I 88 West 1.8 mi
grid
Register to see 0 more properties