Corcoran Urban Real Estate
$0 to $5,000,000
Any Beds
Any Baths
For Sale
14 Properties Within 0.5 miles of: 5500 Lincoln, Morton Grove
  • 5500 Lincoln Unit 107, Morton Grove, IL 60053
    $184,900
    1 bed | 1 bath
    4 more available units at this address
    $289,100 Unit 109 2 bd / 2 ba
    $255,000 Unit 510-E 2 bd / 2 ba
    $250,000 Unit 111E 2 bd / 2 ba
    $229,000 Unit 504W 2 bd / 1 ba
  • 5500 Lincoln Unit 504W, Morton Grove, IL 60053
    $229,000
    2 bed | 1 bath
    4 more available units at this address
    $289,100 Unit 109 2 bd / 2 ba
    $255,000 Unit 510-E 2 bd / 2 ba
    $250,000 Unit 111E 2 bd / 2 ba
    $184,900 Unit 107 1 bd / 1 ba
  • 5500 W Lincoln Unit 111E, Morton Grove, IL 60053
    $250,000
    2 bed | 2 bath
  • 5500 Lincoln Unit 510-E, Morton Grove, IL 60053
    $255,000
    2 bed | 2 bath
    4 more available units at this address
    $289,100 Unit 109 2 bd / 2 ba
    $250,000 Unit 111E 2 bd / 2 ba
    $229,000 Unit 504W 2 bd / 1 ba
    $184,900 Unit 107 1 bd / 1 ba
  • 5500 Lincoln Unit 109, Morton Grove, IL 60053
    $289,100
    2 bed | 2 bath
    4 more available units at this address
    $255,000 Unit 510-E 2 bd / 2 ba
    $250,000 Unit 111E 2 bd / 2 ba
    $229,000 Unit 504W 2 bd / 1 ba
    $184,900 Unit 107 1 bd / 1 ba
  • 5506 Lincoln Unit A511, Morton Grove, IL 60053
    $188,000
    1 bed | 1 bath
    1 more available unit at this address
    $300,000 Unit A320 2 bd / 2 ba
  • 5506 Lincoln Unit A320, Morton Grove, IL 60053
    $300,000
    2 bed | 2 bath
    1 more available unit at this address
    $188,000 Unit A511 1 bd / 1 ba
  • Pages:
  • 1
  • 2

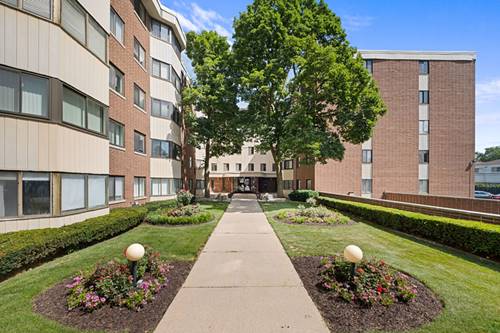
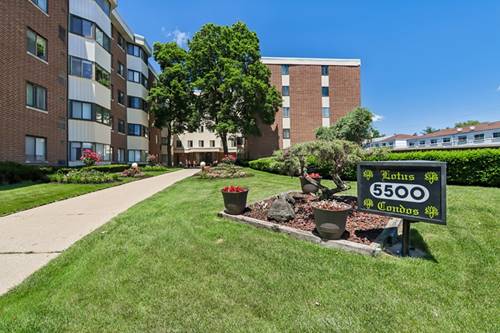
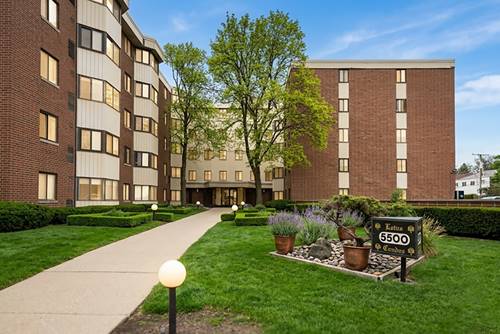
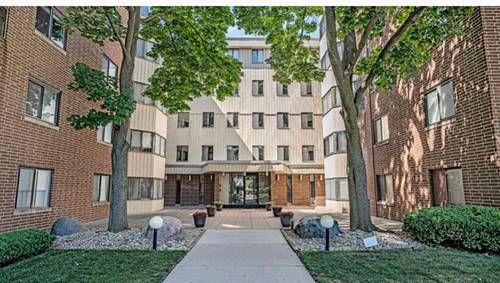
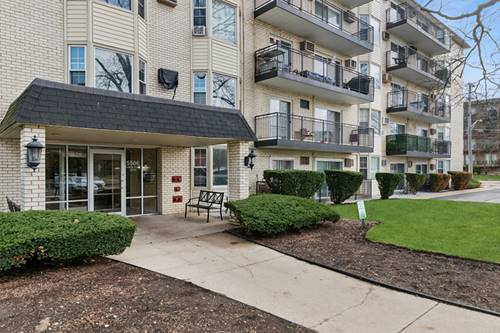
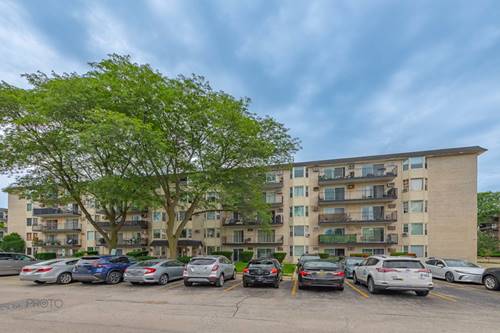
5500 Lincoln Unit 504W
Morton Grove, IL 60053

  • 2 Beds
  • 1 Baths
  • 855 Sq. Ft.
  • Built In 1972
Price

$229,000

Est Payment
$1,616 / month (details)  
Taxes
$1,788  
Assessments
$310  
Beds
2  
Baths
1  
Rooms
5  
Type
Attached  
Sq. Ft.
855  
Built
1972  
Neighborhood
Morton Grove  
MLS
#12694431
Status
Active (2 days)

Property Description

Don't miss this beautifully updated 2-bedroom, 1-bathroom condo in the highly desirable community of Morton Grove! This move-in-ready home features a bright, open-concept layout with abundant natural light and a stunning all-white kitchen complete with a large island and elegant waterfall quartz countertops. Brand-new luxury vinyl wood flooring runs throughout the unit, complementing the spacious primary bedroom with dual his-and-hers closets. The versatile second bedroom is perfect for guests, a home office, or additional living space. The renovated bathroom boasts today's sought-after modern finishes, offering both style and functionality. Located in a well-managed elevator building, residents enjoy the convenience of laundry facilities on every floor, generous storage space, and ample parking. Garage parking is available via a waitlist. With nothing left to do but move in, this exceptional condo is ready to welcome you home!

Property Tour

Property Map

Property Details

Rooms

Room
Level
Flooring
Size
Living Room
Main
Luxury Vinyl
14X13
Dining Room
Main
Luxury Vinyl
COMBO
Kitchen
Main
Luxury Vinyl
22X10
Family Room
N/A
Laundry
N/A
Master Bedroom
Main
Luxury Vinyl
12X14
Bedroom 2
Main
Luxury Vinyl
8X9
Bedroom 3
N/A
Bedroom 4
N/A

Utilities

  • Heating Natural Gas, Forced Air
  • Cooling Central Air
  • Water Public
  • Sewer Public Sewer

Additional Information

Assessment Includes
Heat, Water, Gas, Parking, Insurance, Exterior Maintenance, Lawn Care, Scavenger, Snow Removal
Common Amenities
Coin Laundry, Elevator in Residence, Storage
Interior Features
Open Floorplan, Dining Combo, Pantry
Exterior Features
Balcony
Appliances
Range, Microwave, Dishwasher, Refrigerator
Parking
2 Parking Spaces, Unassigned, Off Street, Yes, Other, Parking included in price
Schools
Niles West High School (219), Park View Elementary School (70), Park View Elementary School (70)

Payment Calculator

$
$
$
$
$
%
$
years
%
Principal & Interest
$0
Property Tax
$0
Assessments
$0
Home Insurance
$0
Mortgage Insurance
$0

Listing History

07-08-2026 Listed at $229,000
Last Modified 7/8/26 8:43 AM

Nearby Transportation

  • Bus 97 0.7 mi
  • Bus 54A 0.7 mi
  • Milwaukee North 1.1 mi
  • Yellow Line 0.7 mi
  • I 94 East 0.4 mi
  • I 94 West 0.4 mi
  • Hwy 41 North 3.5 mi
  • I 90 West 3.7 mi
  • I 90 East 3.8 mi
  • Hwy 41 South 4.6 mi
grid
Register to see 0 more properties