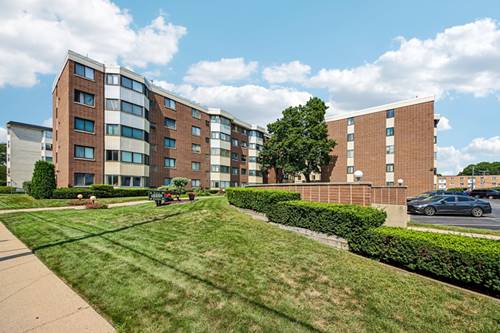
Welcome to this beautifully updated 1-bedroom, 1-bath condo in highly desirable Morton Grove! Thoughtfully maintained and upgraded throughout, this home offers stylish finishes, modern updates, and exceptional convenience. The kitchen was remodeled in 2020 and features granite countertops, stainless steel appliances, microwave, hood range, updated electrical outlets, and a ceiling fan. Additional updates include a newer HVAC system (2022), newer flooring in the living room and bedroom, fresh paint throughout, and new shutters/blinds throughout the entire condo. The spacious bedroom and hallway closet feature custom closet organizers for added storage and functionality. Enjoy beautiful details throughout, including crown molding, custom-painted dining room, a new dining room chandelier, and new bifold doors throughout. An exterior parking space is included with the unit, with garage parking also available for an additional approximately $45/month. HOA fee includes heat, water, and gas, providing added value and convenience. Ideally located in desirable Morton Grove, this move-in-ready condo is a wonderful opportunity for a first-time buyer or downsizer. Don't miss this beautifully updated home! No rentals allowed, No in-unit washer and dryer, coin laundry on main floor. Storage also on main floor. No pool with this building.
Property Map
Please use the print button to include maps when printing.
1 Parking Spaces, Unassigned, Guest, Yes, Owned, Parking included in price
Schools
Niles West High School (219), Park View Elementary School (70), Park View Elementary School (70)
Payment Calculator
Listing History
09-03-2026
Listed at $172,000
Last Modified 9/3/26 2:45 PM
Nearby Transportation
Bus 97
0.7 mi
Bus 54A
0.7 mi
Milwaukee North
1.1 mi
Yellow Line
0.7 mi
I 94 East
0.4 mi
I 94 West
0.4 mi
Hwy 41 North
3.5 mi
I 90 West
3.7 mi
I 90 East
3.8 mi
Hwy 41 South
4.6 mi
Broker Reciprocity
Listing provided by Redfin Corporation
All information provided is deemed reliable but is not guaranteed and should be independently verified.
The data relating to real estate for sale on this web site comes in part from the Broker Reciprocity Program
of the Midwest Real Estate Data LLC. Real estate listings held by brokerage firms other than Urban Real Estate are
marked with the Broker Reciprocity logo and detailed information about them includes the name of the listing brokers.
Some IDX listings have been excluded from this website.