Corcoran Urban Real Estate
$0 to $5,000,000
Any Beds
Any Baths
For Sale
14 Properties Within 0.5 miles of: 5506 Lincoln, Morton Grove
  • 5506 Lincoln Unit A511, Morton Grove, IL 60053
    $188,000
    1 bed | 1 bath
    1 more available unit at this address
    $239,999 Unit A-525 2 bd / 2 ba
  • 5506 Lincoln Unit A-525, Morton Grove, IL 60053
    $239,999
    2 bed | 2 bath
    1 more available unit at this address
    $188,000 Unit A511 1 bd / 1 ba
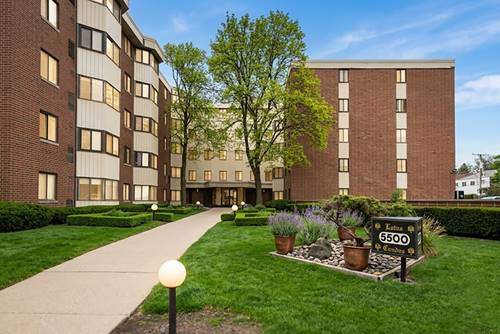
  • 5500 Lincoln Unit 107, Morton Grove, IL 60053
    $169,900
    1 bed | 1 bath
    2 more available units at this address
    $289,100 Unit 109 2 bd / 2 ba
    $255,000 Unit 510-E 2 bd / 2 ba
  • 5500 Lincoln Unit 510-E, Morton Grove, IL 60053
    $255,000
    2 bed | 2 bath
    2 more available units at this address
    $289,100 Unit 109 2 bd / 2 ba
    $169,900 Unit 107 1 bd / 1 ba
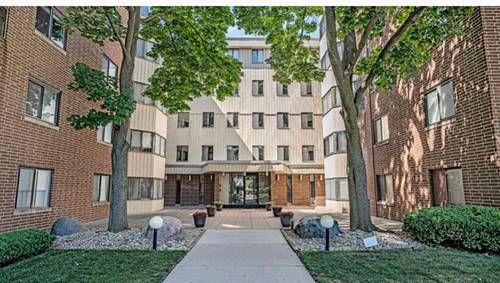
  • 5500 Lincoln Unit 109, Morton Grove, IL 60053
    $289,100
    2 bed | 2 bath
    2 more available units at this address
    $255,000 Unit 510-E 2 bd / 2 ba
    $169,900 Unit 107 1 bd / 1 ba
  • 5501 Lincoln Unit 404, Morton Grove, IL 60053
    $318,500
    2 bed | 2 bath
    1 more available unit at this address
    $325,000 Unit 510 2 bd / 2 ba
  • 5501 Lincoln Unit 510, Morton Grove, IL 60053
    $325,000
    2 bed | 2 bath
    1 more available unit at this address
    $318,500 Unit 404 2 bd / 2 ba
  • Pages:
  • 1
  • 2

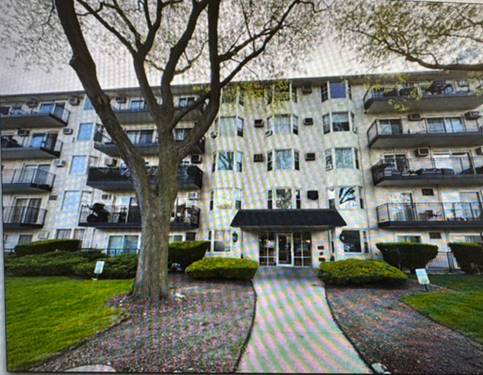
5506 Lincoln Unit A-525
Morton Grove, IL 60053

  • 2 Beds
  • 2 Baths
  • 1,210 Sq. Ft.
  • Built In 1970
Price

$239,999

Est Payment
$2,048 / month (details)  
Taxes
$3,461  
Assessments
$536  
Beds
2  
Baths
2  
Rooms
5  
Type
Attached  
Sq. Ft.
1,210  
Built
1970  
Neighborhood
Morton Grove  
MLS
#12616047
Status
Active (11 days)

Property Description

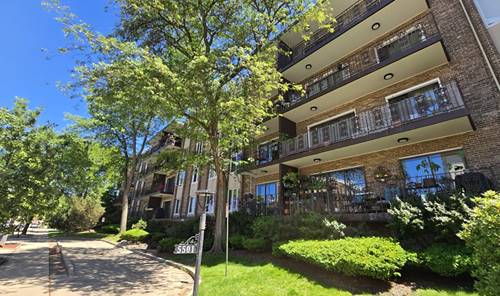
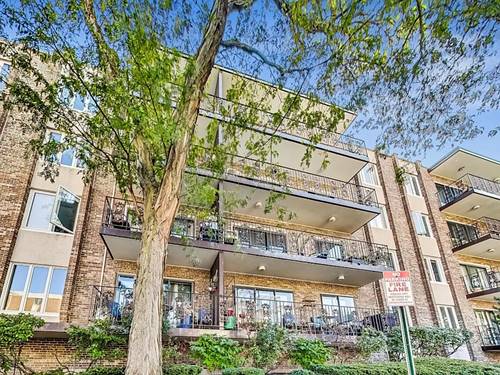
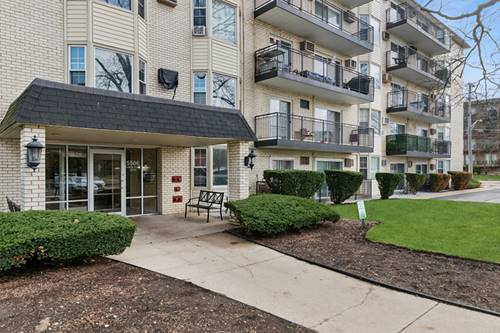
Spacious and beautifully updated 2-bedroom, 2-bath condo in true move-in condition. Features newer carpeting in both bedrooms and stunning Brazilian cherry hardwood floors in the living and dining areas. The kitchen offers oak cabinetry and a durable ceramic tile floor. Both bathrooms were tastefully updated in 2020. Enjoy a large private balcony, perfect for relaxing or entertaining. Includes garage parking (Space #1). This well-maintained elevator building offers great amenities, including a party room, storage room, bike rack, and outdoor pool. Monthly assessments cover heat, water, cable, scavenger service, exterior maintenance, and snow removal. Conveniently located near I-94, the Lehigh train station, parks, schools, and shopping. Owner-occupied only.

Property Map

Property Details

Rooms

Room
Level
Flooring
Size
Living Room
Main
Wood Laminate
16X15
Dining Room
Main
Wood Laminate
10X10
Kitchen
Main
Ceramic Tile
09X08
Family Room
N/A
Laundry
N/A
Master Bedroom
Main
Carpet
15X13
Bedroom 2
Main
Carpet
15X10
Bedroom 3
N/A
Bedroom 4
N/A

Utilities

  • Heating Baseboard
  • Cooling Wall Unit(s)
  • Water Lake Michigan
  • Sewer Public Sewer

Additional Information

Assessment Includes
Heat, Water, Parking, Insurance, TV/Cable, Pool, Exterior Maintenance, Lawn Care, Scavenger, Snow Removal
Common Amenities
Bike Room/Bike Trails, Coin Laundry, Elevator in Residence, Party Room, Pool, Security Door Lock(s)
Interior Features
Elevator
Exterior Features
Balcony
Sub/Complex
Edens Point
Parking
1 Garage Spaces, Concrete, Garage Door Opener, Heated Garage, Yes, Garage Owned, Attached, Garage, Parking included in price
Schools
Niles West High School (219), Lincoln Junior High School (69), Madison Elementary School (69)

Payment Calculator

$
$
$
$
$
%
$
years
%
Principal & Interest
$0
Property Tax
$0
Assessments
$0
Home Insurance
$0
Mortgage Insurance
$0

Listing History

07-14-2026 Listed at $249,999
07-20-2026 Price decreased by $10,000 to $239,999
Last Modified 7/26/26 12:05 AM

Nearby Transportation

  • Bus 97 0.7 mi
  • Bus 54A 0.8 mi
  • Milwaukee North 1.0 mi
  • Yellow Line 0.7 mi
  • I 94 East 0.4 mi
  • I 94 West 0.4 mi
  • Hwy 41 North 3.5 mi
  • I 90 West 3.7 mi
  • I 90 East 3.8 mi
  • Hwy 41 South 4.6 mi
grid
Register to see 0 more properties