Corcoran Urban Real Estate
$0 to $5,000,000
Any Beds
Any Baths
For Sale
43 Properties Within 0.5 miles of: 5515 N Winthrop, Chicago
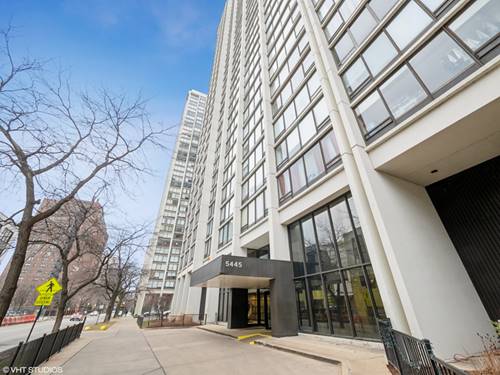
  • 5445 N Sheridan Unit 3805, Chicago, IL 60640
    $165,000
    0 bed | 1 bath
    1 more available unit at this address
    $260,000 Unit 808 1 bd / 1 ba
  • 5445 N Sheridan Unit 808, Chicago, IL 60640
    $260,000
    1 bed | 1 bath
    1 more available unit at this address
    $165,000 Unit 3805 0 bd / 1 ba
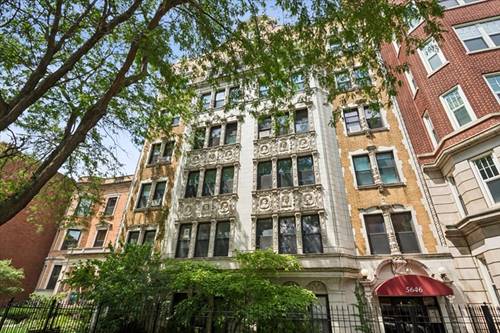
  • 5646 N Kenmore Unit 2A, Chicago, IL 60660
    $299,900
    2 bed | 2 bath
  • 5415 N Sheridan Unit 2003, Chicago, IL 60640
    $139,900
    0 bed | 1 bath
    6 more available units at this address
    $315,000 Unit 3311 2 bd / 2 ba
    $260,000 Unit 5015 1 bd / 1 ba
    $219,900 Unit 708 1 bd / 1 ba
    $199,000 Unit 3407 0 bd / 1 ba
    $167,000 Unit 4112 0 bd / 1 ba
    $139,900 Unit 710 0 bd / 1 ba
  • 5415 N Sheridan Unit 4112, Chicago, IL 60640
    $167,000
    0 bed | 1 bath
    6 more available units at this address
    $315,000 Unit 3311 2 bd / 2 ba
    $260,000 Unit 5015 1 bd / 1 ba
    $219,900 Unit 708 1 bd / 1 ba
    $199,000 Unit 3407 0 bd / 1 ba
    $139,900 Unit 710 0 bd / 1 ba
    $139,900 Unit 2003 0 bd / 1 ba
  • 5415 N Sheridan Unit 3407, Chicago, IL 60640
    $199,000
    0 bed | 1 bath
    6 more available units at this address
    $315,000 Unit 3311 2 bd / 2 ba
    $260,000 Unit 5015 1 bd / 1 ba
    $219,900 Unit 708 1 bd / 1 ba
    $167,000 Unit 4112 0 bd / 1 ba
    $139,900 Unit 710 0 bd / 1 ba
    $139,900 Unit 2003 0 bd / 1 ba
  • 5415 N Sheridan Unit 708, Chicago, IL 60640
    $219,900
    1 bed | 1 bath
    6 more available units at this address
    $315,000 Unit 3311 2 bd / 2 ba
    $260,000 Unit 5015 1 bd / 1 ba
    $199,000 Unit 3407 0 bd / 1 ba
    $167,000 Unit 4112 0 bd / 1 ba
    $139,900 Unit 710 0 bd / 1 ba
    $139,900 Unit 2003 0 bd / 1 ba

5515 N Winthrop Unit 2A
Chicago, IL 60640

  • 1 Beds
  • 1 Baths
  • 900 Sq. Ft.
  • Built In 1920
Price

$200,000

Est Payment
$1,870 / month (details)  
Assessments
$520  
Beds
1  
Baths
1  
Rooms
5  
Type
Attached (Co-op)  
Sq. Ft.
900  
Built
1920  
Neighborhoods
Edgewater, Edgewater Beach  
MLS
#12645539
Status
Active

Property Description

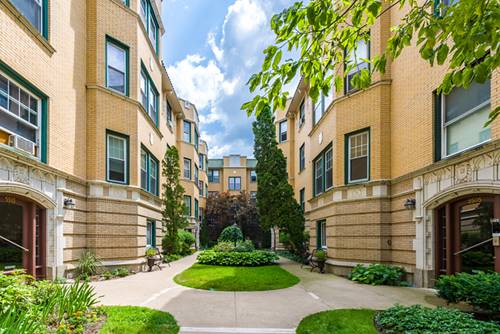
Start your next chapter in this charming Edgewater co-op! Rarely available unit in a highly sought-after building! You will fall in love with this spacious 1-bedroom, 1-bath vintage co-op offering approximately 900 square feet of timeless character and comfortable living. Beautiful hardwood floors run throughout, while tall ceilings and original architectural details above the windows add warmth and elegance. The sun-filled living room features large windows and flows seamlessly into a separate dining room, creating the perfect space for entertaining. Elegant French doors connect both the dining room and a versatile den area, ideal for a home office. The kitchen offers wood cabinetry and a generous walk-in pantry for storage. The comfortable bedroom has a full hall bathroom conveniently located nearby. Enjoy relaxing on the rear back porch. Off the back stairway is a coin-operated laundry area and dedicated storage. This gated vintage building is exceptionally cared for and features a beautifully landscaped courtyard with a fenced yard, mature trees, and outdoor lighting. Monthly assessments include property taxes, heat, water, scavenger service, snow removal, landscaping, and common insurance. The building's maintenance staff collects residents' trash to the collection area twice a week. Great location close to restaurants, shopping, parks, lakefront beaches, public transportation, and so much more! Don't miss out!!! Property is being sold AS IS.

Property Map

Property Details

Rooms

Room
Level
Flooring
Size
Living Room
Main
Hardwood
19X12
Dining Room
Main
Hardwood
18X12
Kitchen
Main
Hardwood
12X6
Family Room
N/A
Laundry
N/A
Master Bedroom
Main
Hardwood
12X11
Bedroom 2
N/A
Bedroom 3
N/A
Bedroom 4
N/A
Den
Main
6X10
Walk In Closet
Main
4X5
Pantry
Main
4X3

Utilities

  • Heating Steam
  • Cooling Window Unit(s), None
  • Water Lake Michigan
  • Sewer Public Sewer

Additional Information

Assessment Includes
Heat, Water, Taxes, Insurance, Exterior Maintenance, Lawn Care, Scavenger
Common Amenities
Bike Room/Bike Trails, Coin Laundry, Storage
Interior Features
Storage
Exterior Features
Lighting
Appliances
Range, Microwave, Refrigerator
Pets Allowed
Cats OK, Dogs OK
Sub/Complex
Catalpa Winthrop
Schools
District 299

Payment Calculator

$
$
$
$
$
%
$
years
%
Principal & Interest
$0
Property Tax
$0
Assessments
$0
Home Insurance
$0
Mortgage Insurance
$0

Nearby Transportation

  • Bus 84 0.1 mi
  • Bus 92 0.1 mi
  • Bus 36 0.1 mi
  • Bus 151 0.1 mi
  • Bus 136 0.1 mi
  • Bus 147 0.1 mi
  • Bus 0.2 mi
  • Bus 146 0.3 mi
  • Bus 22 0.5 mi
  • Bus 148 0.6 mi
  • Bus 50 0.6 mi
  • Bus 81 0.9 mi
  • Bus 155 1.1 mi
  • Bus 78 1.2 mi
  • Red Line 0.1 mi
  • Purple Line 1.2 mi
  • ZipCar 0.1 mi
  • I 90 West 3.9 mi
  • I 94 West 3.9 mi
  • I 90 East 3.9 mi
  • I 94 East 3.9 mi
grid
Register to see 1 more properties