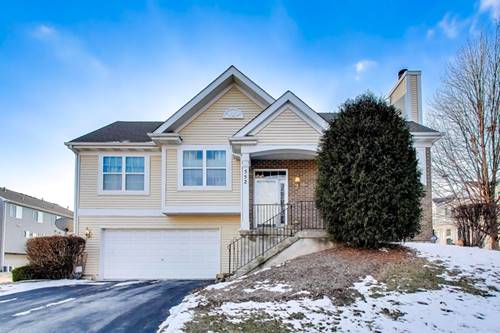
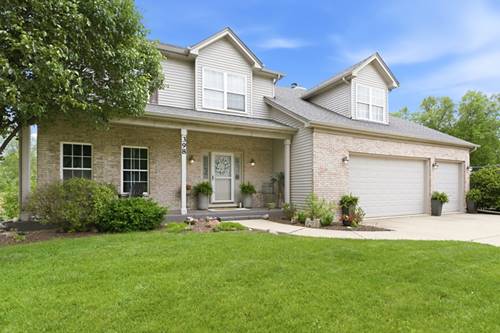
Well-maintained 3 bedroom 2 bath Lincoln Station townhome in sought after School District 308. Rare Charleston model facing waterfront. Features a spacious bright living room with gas fireplace, vaulted ceiling open to kitchen. Kitchen with new stainless steel appliances, oak cabinets, granite countertops and hardwood flooring. Sliding glass doors from dining area leading to lighted private balcony that overlooks common grounds. Spacious master bedroom has vaulted ceiling, walk-in closet and shared full bath with 2 spacious vanities, tub/shower with custom ceramic tiles. 2nd bedroom also with vaulted ceiling and hardwood flooring. Ceiling fan in master bedroom. Lower level with 3rd bedroom and bath with standing shower, abundance of natural light from windows in both rooms. Laundry / utility room with washer/dryer. Roof replaced in 2019. Attached 2 car garage that is deep w/ exceptional storage area & cabinets. Awesome commuter location off Rt. 30 / Rt. 34 corridor just minutes away from area schools, parks, shopping, restaurants. Move in ready.
Property Map
Please use the print button to include maps when printing.
Property Details
Rooms
Room
Level
Flooring
Size
Living Room
Main
Hardwood
17X13
Dining Room
Main
Hardwood
10X9
Kitchen
Main
Hardwood
12X11
Family Room
Lower
Wood Laminate
16X13
Laundry
Lower
Ceramic Tile
8X6
Master Bedroom
Main
Hardwood
14X12
Bedroom 2
Main
Carpet
11X10
Bedroom 3
Lower
Laminate
10X10
Bedroom 4
N/A
Utilities
Heating Natural Gas
Cooling Central Air
Water Public
Sewer Public Sewer
Additional Information
Assessment Includes
Insurance, Exterior Maintenance, Lawn Care, Snow Removal
Interior Features
Vaulted Ceiling(s), 1st Floor Bedroom, 1st Floor Full Bath, Storage, Walk-In Closet(s), Open Floorplan, Granite Counters, Pantry
Exterior Features
Balcony
Appliances
Range, Microwave, Refrigerator, Washer, Dryer, Disposal, Stainless Steel Appliance(s), Water Softener, Gas Cooktop, Gas Oven
Pets Allowed
Cats OK, Dogs OK
Sub/Complex
Lincoln Station
Parking
2 Garage Spaces, Asphalt, Garage Door Opener, Garage, Yes, Garage Owned, Attached, Parking included in price
Schools
Oswego East High School (308), Bednarcik Junior High School (308), Wolfs Crossing Elementary School (308)
Payment Calculator
Listing History
02-11-2026
Listed at $340,000
03-14-2026
Price decreased by $10,000 to $330,000
04-08-2026
Status changed to Under Contract
06-15-2026
Status changed to Closed
06-15-2026
Sold at $328,000
Last Modified 6/15/26 3:33 PM
Broker Reciprocity
Listing provided by Damon D Perry
All information provided is deemed reliable but is not guaranteed and should be independently verified.
The data relating to real estate for sale on this web site comes in part from the Broker Reciprocity Program
of the Midwest Real Estate Data LLC. Real estate listings held by brokerage firms other than Urban Real Estate are
marked with the Broker Reciprocity logo and detailed information about them includes the name of the listing brokers.
Some IDX listings have been excluded from this website.