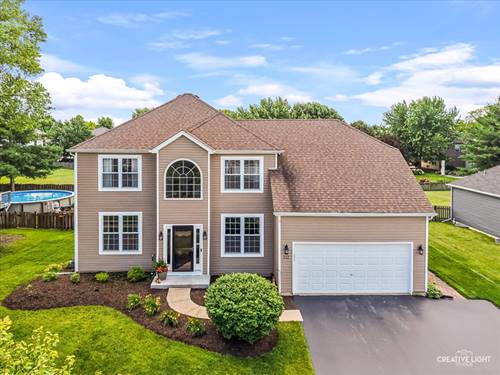
Welcome home to this beautifully maintained 4-bedroom, 2.1-bath home offering the perfect blend of style, space, and updates! The inviting floor plan features a soaring vaulted family room filled with natural light, creating a warm and open gathering space. The finished basement with a custom bar provides the perfect spot for entertaining, game nights, or relaxing with family and friends. Upstairs, you'll find four spacious bedrooms, including a beautifully remodeled primary bath completed in 2022. Step outside to enjoy the large, fully fenced backyard featuring a hot tub, storage shed, and plenty of room for play, pets, or outdoor entertaining. The garage is 2.5 car and has an extra 6ft of depth for plenty of storage as well as a 3 car driveway. This home has been meticulously cared for with major updates already completed, including a new roof, siding, and gutters (2019), windows (2021), and HVAC with humidifier (2025), offering peace of mind for years to come. Move-in ready and showing beautifully, this is a home you won't want to miss!
Property Map
Please use the print button to include maps when printing.
Property Details
Rooms
Room
Level
Flooring
Size
Living Room
N/A
Dining Room
Main
Carpet
13X14
Kitchen
Main
Hardwood
17X16
Family Room
Main
Carpet
19X14
Laundry
Main
Vinyl
7X10
Master Bedroom
Second
Carpet
23X19
Bedroom 2
Second
Carpet
15X13
Bedroom 3
Second
Carpet
10X12
Bedroom 4
Second
Carpet
10X12
Breakfast Room
Main
Hardwood
12X13
Office
Main
Hardwood
10X10
Recreation Room
Basement
Carpet
15X14
Exercise Room
Basement
Other
13X14
Family Room - Down
Basement
Carpet
15X14
Foyer
Main
Hardwood
7X19
Storage
Basement
14X20
Bar/Entertainment
Basement
Wood Laminate
14X18
Utilities
Heating Natural Gas, Forced Air
Cooling Central Air
Water Public
Sewer Public Sewer
Additional Information
Appliances
Range, Microwave, Dishwasher, Refrigerator, Bar Fridge, Washer, Dryer, Disposal, Water Softener, Humidifier
Parking
3 Garage Spaces, Asphalt, Garage Door Opener, Yes, Garage Owned, Attached, Garage, Parking included in price
Schools
Yorkville High School (115), Yorkville Middle School (115), Bristol Bay Elementary School (115)
Payment Calculator
Listing History
07-28-2026
Listed at $489,900
07-28-2026
Price increased by $489,900 to $489,900
08-14-2026
Status changed to Under Contract
Last Modified 8/14/26 9:05 PM
Broker Reciprocity
Listing provided by eXp Realty
All information provided is deemed reliable but is not guaranteed and should be independently verified.
The data relating to real estate for sale on this web site comes in part from the Broker Reciprocity Program
of the Midwest Real Estate Data LLC. Real estate listings held by brokerage firms other than Urban Real Estate are
marked with the Broker Reciprocity logo and detailed information about them includes the name of the listing brokers.
Some IDX listings have been excluded from this website.