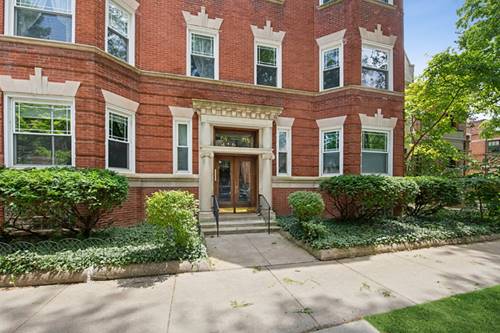
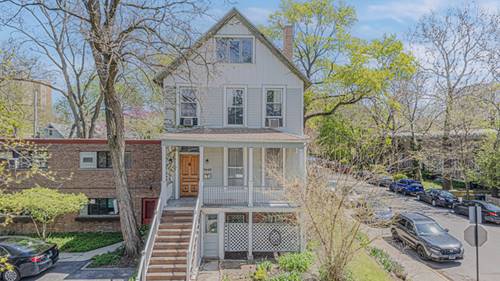
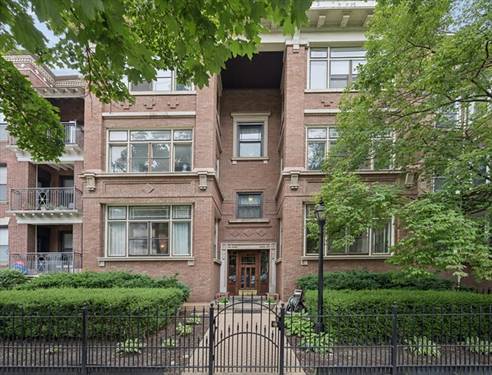
Welcome to this stunning 3-bedroom, 2-bathroom condo in the heart of Hyde Park. Offering nearly 2,000 sqft of beautifully appointed living space, this condo perfectly blends classic charm and modern upgrades. Fully renovated kitchen features stainless steel appliances, 42 inch kitchen cabinets, with custom organized drawers and inserts, quartz countertops and extra large white basin sink - and a walk-in pantry with in-unit laundry. The adjacent elegant formal dining room boasts original details not to be missed: the beamed ceiling and original built-in buffet. The living area includes a decorative fireplace surrounded by original tile work and built-in shelving, and a sun-room perfect for lounging. Three generously sized bedrooms and two updated bathrooms enhance the home's appeal with thoughtful, contemporary finishes. Step out onto the newly-built private porch to enjoy a quiet moment or a cup of coffee. Steps from Promontory Point, the park/lake, the Metra line, restaurants, shopping, the Museum of Science and Industry, and the newly opened Obama Presidential Center.
Property Map
Please use the print button to include maps when printing.
For more information about 5522 S Everett Unit 1, Chicago, IL 60637 contact Corcoran Urban Real Estate.
Broker Reciprocity
Listing provided by Compass
All information provided is deemed reliable but is not guaranteed and should be independently verified.
The data relating to real estate for sale on this web site comes in part from the Broker Reciprocity Program
of the Midwest Real Estate Data LLC. Real estate listings held by brokerage firms other than Urban Real Estate are
marked with the Broker Reciprocity logo and detailed information about them includes the name of the listing brokers.
Some IDX listings have been excluded from this website.