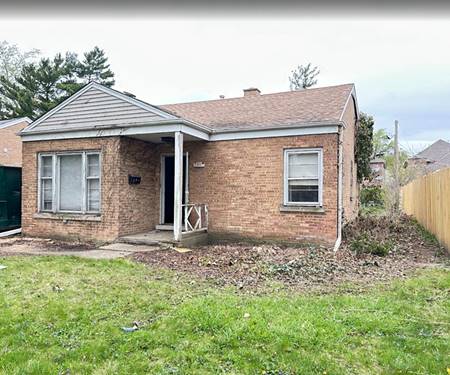
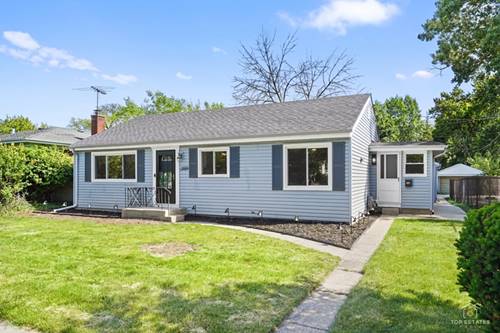
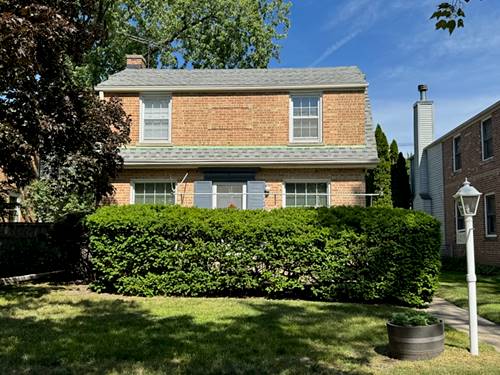
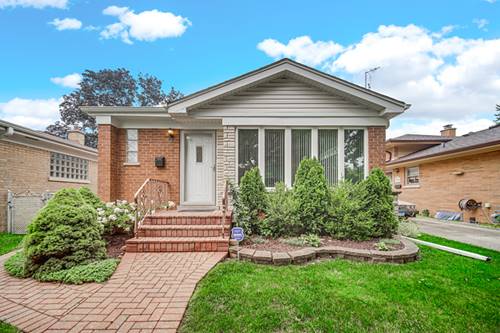
Move right into this beautifully updated ranch in one of Morton Grove's most sought-after neighborhoods! This turnkey home features a stunning kitchen with 42" espresso cabinets, granite countertops, and stainless-steel appliances. Enjoy hardwood floors on the main level, updated bathrooms and solid wood interior doors. The fully finished basement offers a spacious recreation room, wet bar, full bath, and additional room-perfect for guests or entertaining. Major updates include newer windows, high-efficiency furnace and A/C, sump and ejector pumps, newer two-car garage. Outside, you'll find a custom brick patio and walkway along with a new vinyl privacy fence. Conveniently located near parks, shopping, dining, Metra, major expressways, and highly rated schools. Nothing to do but move in-don't miss this exceptional home!
Property Map
Please use the print button to include maps when printing.
For more information about 5526 Washington, Morton Grove, IL 60053 contact Corcoran Urban Real Estate.
Broker Reciprocity
Listing provided by City Way Realty LLC
All information provided is deemed reliable but is not guaranteed and should be independently verified.
The data relating to real estate for sale on this web site comes in part from the Broker Reciprocity Program
of the Midwest Real Estate Data LLC. Real estate listings held by brokerage firms other than Urban Real Estate are
marked with the Broker Reciprocity logo and detailed information about them includes the name of the listing brokers.
Some IDX listings have been excluded from this website.